This is a carousel with tiles that activate property listing cards. Use the previous and next buttons to navigate.
1/1
$4,880,000
This is a carousel with tiles that activate property listing cards. Use the previous and next buttons to navigate.
1/1
Property Description
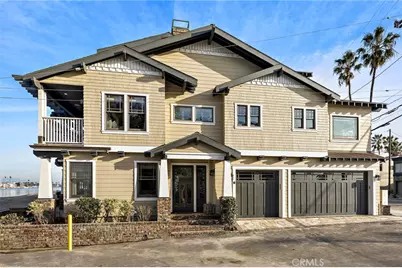
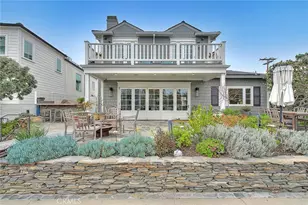
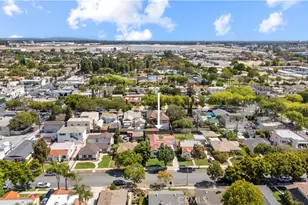
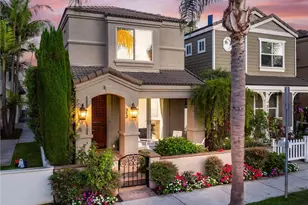
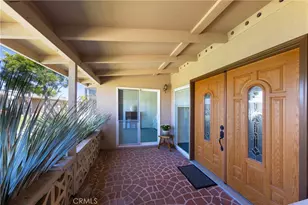
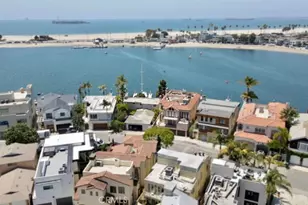
A rare Peninsula masterpiece with commanding bay-to-ocean views, this exceptional 3 story California Craftsman is one of the most coveted waterfront offerings along the Peninsula. Built in 2008 on a premier corner lot, the residence captures sweeping panoramas of Alamitos Bay, the Pacific Ocean, the marina, Catalina Island, the Queen Mary & the surrounding mountains-an ever-changing coastal backdrop from nearly every vantage point. Rich in craftsmanship & refined finishes, the home showcases distressed hickory floors, custom cabinetry on every level, a dramatic foyer introduced by bespoke stained-glass entry doors, and more (See Supplements for list of extensive upgrades.) Designed for relaxed entertaining; the main floor features a spacious family room with custom built-ins & bar. French doors open to a bay-front patio, perfect for evening sunsets. This level also includes a temperature-controlled 1,200-bottle wine cellar, a charming guest suite, a secondary bedroom, & a beautifully finished full bath. The garage offers a 40-amp charging port. Second level maximizes the home's extraordinary vistas, the open-concept living, dining, & kitchen areas unfold with sweeping views. Expansive accordion doors open to a full-length bay-front terrace, delivering seamless indoor-outdoor living. The dining room & convertible bedroom enjoy ocean & island views. The gourmet kitchen is a chef's statement, featuring a suite of top-of-the-line appliances, dual sinks & an oversized island with cooktop. Light-filled living & informal dining areas offer built-in seating, custom cabinetry & a wood-burning fireplace, all flowing effortlessly to the terrace & built-in grill. A dedicated laundry room & a three-quarter bath complete this level. The entire third level is devoted to a luxurious primary sanctuary including a generous walk-in closet, spa-inspired bath, & a dedicated workout area overlooking the ocean. An expansive view deck invites sun-soaked afternoons & unforgettable sunsets across the bay, ocean, & mountains. This extraordinary waterfront residence is a masterclass in thoughtful design & timeless coastal elegance - where every floor reveals a new perspective, and every sunset feels like a private showing. Set in one of the coast's most coveted and rarely available locations, this estate delivers the ultimate lifestyle with effortless access to the Yacht Club, canals, Belmont Shore's shops & dining, and miles of scenic bike paths and boardwalk just outside your door.
Full Property Details
Full Property Details for 5503 E Ocean Blvd
General
- Sold For: $4,880,000
- Status: Closed
- Type: Single Family
- Source: MRMLS
- MLS ID: PW26035133
- Added to Site: 112 day(s) ago
Interior
- Rooms/Areas: Formal Entry, Walk-In Closet, Separate Family Room, Dressing Area, Laundry, Kitchen, Living Room, Main Floor Bedroom, Family Room, Primary Suite, Wine Cellar
- Interior Features: Track Lighting, Living Room Deck Attached, High Ceilings, Elevator, Pantry, Recessed Lighting, Tile Counters, Ceiling Fan(s), Quartz Counters, Open Floorplan, Bar, Copper Plumbing (Full), Cathedral Ceiling(s), Beamed Ceilings, Ceramic Counters, Block Walls, Crown Molding, Balcony, Built-in Features
- Fireplace: Yes
- Fireplace(s): Wood Burning, Primary Retreat, Living Room
- Eating Areas: Breakfast Counter/Bar, Dining Room, In Kitchen
- Appliances: Tankless Water Heater, Double Oven, Convection Oven, Instant Hot Water, Range Hood, Built-In Range, Refrigerator, Barbecue, Disposal, Gas Range, Dishwasher, Trash Compactor, Microwave
- Flooring: Wood
Rooms
Bathrooms
- Total Bathrooms: 3
- Full Bathrooms: 2
- 3/4 Bathrooms: 1
Bedrooms
- Total Bedrooms: 4
Other Rooms
- Laundry: Individual Room
Additional Information
- Pool Description: None
- Spa Description: None
Exterior
- Deck/Patio: Covered, Open Patio, Stone, Deck
Parking
- Garage: Yes
- Garage Spaces: 3
- Parking: Garage (Direct Access), Garage (Three Doors)
Location
- County: Los Angeles
- Subdivision: Peninsula (PI)
- Driving Directions: Ocean Blvd east to 55th place left
School Information
- School District: Long Beach Unified
- Elementary School: NAPBAY
- Middle School: RODGER
- High School: WOOWIL
Community
- Community Features: Curbs, Watersports, Biking, Dog Park, Mountainous, Street Lights, Sidewalks, Park
Heating & Cooling
- Cooling Type: Central Air
- Heating Type: Central
Utilities
- Sewer: Public Sewer
- Water: Public
Structural Information
- Architectural Style: Craftsman
- Structure Type: Single Family Residence
- Construction: Wood Siding
- Roof: Composition, Shingle
- Common Walls: No Common Walls
- Windows: French/Mullioned, Custom Covering, Stained Glass
- Disability Access: Accessible Elevator Installed
- Entry Location: 1
- Stories/Levels: Three Or More
- Stories Description: Three Or More
- Square Feet: 3,422
- Sq. Ft. Source: Appraiser
- Year Built: 2008
- Year Built Source: Assessor
- Property Condition: Turnkey
Lot Features
- Property View: Coastline, Ocean, Canal, Mountain(s), Catalina, Bay, Marina, Panoramic
- Lot Size (Acres): 0.059
- Lot Size Source: Assessor
- Lot Description: Corner Lot, Landscaped, 0-1 Unit/Acre, Walking Street
Financial Considerations
- Price Per Sq. Ft.: $1,461.13
Disclosures and Reports
- Special Conditions: Standard
Listed by Compass, Loree Scarborough
Sold by Compass, Steve Smith

Get Pre-Approved Today
Schools
Schools serving 5503 E Ocean Blvd
School District:Long Beach Unified School District
| Name | Grades | Distance |
|---|---|---|
Naples Elementary School 5537 East The Toledo, Long Beach, CA 90803 | K-5 | 0.3 mi |
Rogers Middle School 365 Monrovia Avenue, Long Beach, CA 90803 | 6-8 | 1.1 mi |
Wilson High School 4400 East 10th Street, Long Beach, CA 90804 | 9-12 | 1.9 mi |
Disclaimer:
School attendance boundaries provided by ATTOM Data Solutions and are for reference only. Contact the school directly to verify enrollment eligibility.
Price & Sales History for 5503 E Ocean Blvd
Date
Details
Price
Change
Source
5/14/2026
Sold
$4,880,000
-2.4%
MLS
2/19/2026
Listed
$5,000,000
—
MLS
Disclaimer: Historical sales information is derived from public records provided by the county offices. Information is not guaranteed and should be independently verified.
5503 E Ocean Boulevard, Long Beach, CA 90803 (MLS# PW26035133) is a Single Family property that was sold at $4,880,000 on May 14, 2026. Want to learn more about 5503 E Ocean Boulevard? Do you have questions about finding other Single Family real estate for sale in Long Beach? You can browse all Long Beach real estate or contact a Coldwell Banker agent to request more information.