This is a carousel with tiles that activate property listing cards. Use the previous and next buttons to navigate.
1/1
$1,137,500
This is a carousel with tiles that activate property listing cards. Use the previous and next buttons to navigate.
1/1
Property Description
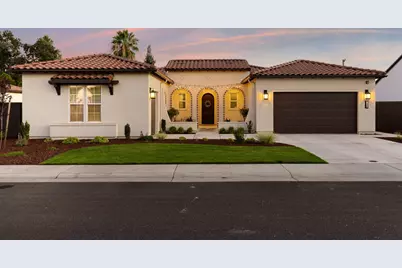
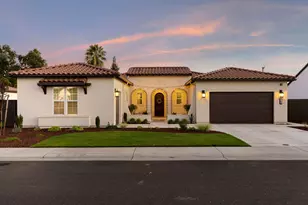
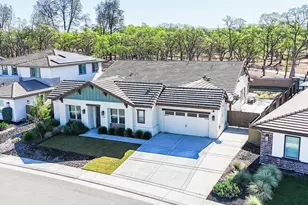
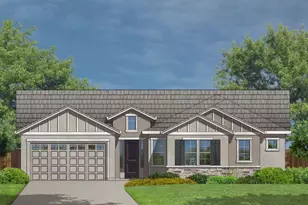
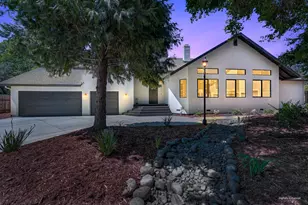
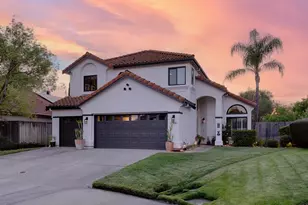
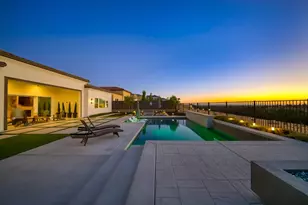
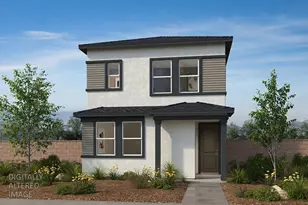
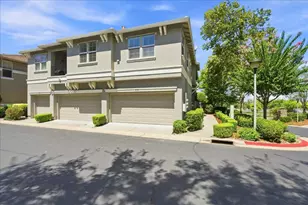
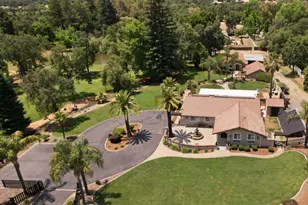
Welcome to this exceptional 2024-built Spanish-style residence in the heart of Loomis, showcasing timeless curb appeal and a beautifully crafted exterior. Offering 2,906 sq.ft. of thoughtfully designed single-level living, this home seamlessly blends luxury, functionality, and modern upgrades throughout. At the heart of the home is an open-concept chef's kitchen, featuring a premium GE Monogram range and oven, a striking quartz island with sink, abundant cabinetry, and effortless flow into the living and dining areas ideal for both everyday living and entertaining. Each of the four spacious bedrooms offer its own private en suite bathroom, providing exceptional comfort and privacy for family and guests alike. Step outside to a true backyard retreat, complete with over $100,000 in newly installed landscaping and hardscaping. Enjoy a relaxing outdoor spa, concrete walkways, lush garden beds, and a covered gazebo perfect for gatherings or quiet evenings at home. Thoughtfully placed outdoor lighting enhances the landscape and sets the stage for unforgettable entertaining. Additional highlights include owned solar (NEM 2.0), delivering long-term energy efficiency and savings. Ideally located adjacent to a top-rated Loomis Union School District elementary school and just minutes from Del Oro High School, this is the first home to hit the market since the sold-out Blackpine community was completed. A rare opportunity you won't want to miss, schedule your private showing today.
Full Property Details
Full Property Details for 3420 Grove Cir
General
- Sold For: $1,137,500
- HOA FEE: $177/month
- Status: Closed
- Type: Single Family
- Source: METROLIST_Cali
- MLS ID: 226012601
- Added to Site: 109 day(s) ago
Interior
- Rooms/Areas: Master Bathroom, Baths Other, Master Bedroom, Office, Kitchen, Laundry, Living Room
- Appliances: Free Standing Gas Range, Hood Over Range, Dishwasher, Disposal, Microwave, Double Oven, Plumbed For Ice Maker, Tankless Water Heater, Free Standing Gas Oven
- Flooring: Carpet, Tile, Vinyl
Rooms
Bathrooms
- Total Bathrooms: 5
- Full Bathrooms: 4
- Half Bathrooms: 1
- Bathroom Features: Shower Stall(s), Double Sinks, Soaking Tub, Tile, Walk-In Closet, Window
- Primary Bathroom: Shower Stall(s), Double Sinks, Soaking Tub, Tile, Walk-In Closet, Window
Bedrooms
- Total Bedrooms: 4
- Primary Bedroom: Ground Floor
Other Rooms
- Kitchen: Pantry Closet, Quartz Counter, Island w/Sink
- Dining Room: Dining/Living Combo
- Laundry: Cabinets, Electric, Ground Floor, Inside Room
Additional Information
- Shared Amenities: Park
Exterior
- Exterior Features: Uncovered Courtyard
Parking
- Garage: Yes
- Garage Spaces: 3
- Parking: Attached, Garage Facing Front, Garage Facing Side
Location
- County: Placer
- Subdivision: Harvest at Loomis
- Cross Streets: Humphrey Road
- Driving Directions: From I-80E: Exit Horseshoe Bar Rd (exit 110), head northwest on Horseshoe Bar Rd, turn right onto Taylor Rd, turn left onto King Rd, turn right onto Humphrey Rd, turn left onto Grove Circle, left at the stop sign onto Grove Circle, House is located on the left (3420).
School Information
- School District: Placer
Community
- Association: Yes
- Home Owners Assn.: 1
- Assoc. Fees Include: 0
Heating & Cooling
- Cooling Type: Ceiling Fan(s), Central
- Heating Type: Central
- Heating Fuel: Central
Utilities
- Sewer: Public Sewer
- Water: Public, Meter on Site, Water District
- Utility Description: Cable Available, Public, Sewer In & Connected, Internet Available, Solar
Structural Information
- Architectural Style: One Story Contemporary, Spanish
- Builder: Blackpine Communities
- Construction: Stucco, Frame
- Basement: Yes
- Foundation: Slab
- Roof: Spanish Tile
- Windows: Dual Pane Full
- Stories/Levels: 1
- Square Feet: 2,906
- Sq. Ft. Source: Assessor Auto-Fill
- Year Built: 2024
Additional Structures
- Other Structures: Gazebo
Lot Features
- Lot Size (Acres): 0.2775
- Lot Size (Sq. Ft.): 12,088
- Lot Dimensions: 94 x 128 x 94 x 128
- Irrigation System: Other
- Topography: Level
- Zoning: SFR
- Lot Description: Auto Sprinkler F&R, Curb(s)/Gutter(s), Garden, Shape Regular, Street Lights, Low Maintenance
- Fencing (Description): Back Yard
Financial Considerations
- Association Fee: $177
- Assoc Fee Freq.: Monthly
Disclosures and Reports
- Special Conditions: None
- Restrictions: Board Approval, Signs, Exterior Alterations, Parking
- APN: 044-380-005-000
Listed by Century 21 Select Real Estate
Sold by WR Properties

Get Pre-Approved Today
Schools
Schools serving 3420 Grove Cir
School Districts:Loomis Union Elementary School District, Placer Union High School District
| Name | Grades | Distance |
|---|---|---|
H. Clarke Powers Elementary School 3296 Humphrey Road, Loomis, CA 95650 | K-8 | 0.2 mi |
Del Oro High School 3301 Taylor Road, Loomis, CA 95650 | 9-12 | 1 mi |
Disclaimer:
School attendance boundaries provided by ATTOM Data Solutions and are for reference only. Contact the school directly to verify enrollment eligibility.
Price & Sales History for 3420 Grove Cir
Date
Details
Price
Change
Source
4/13/2026
Sold
$1,137,500
-1.08%
MLS
2/25/2026
Price Reduced
$1,149,900
-2.13%
MLS
2/04/2026
Listed
$1,174,900
—
MLS
Disclaimer: Historical sales information is derived from public records provided by the county offices. Information is not guaranteed and should be independently verified.
3420 Grove Circle, Loomis, CA 95650 (MLS# 226012601) is a Single Family property that was sold at $1,137,500 on April 13, 2026. Want to learn more about 3420 Grove Circle? Do you have questions about finding other Single Family real estate for sale in Loomis? You can browse all Loomis real estate or contact a Coldwell Banker agent to request more information.