
This is a carousel with tiles that activate property listing cards. Use the previous and next buttons to navigate.
1/1
$1,150,000
This is a carousel with tiles that activate property listing cards. Use the previous and next buttons to navigate.
1/1
Property Description
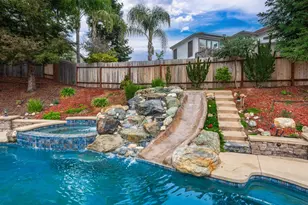
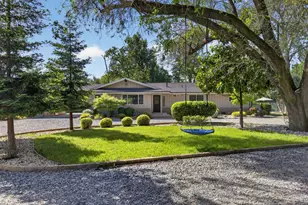
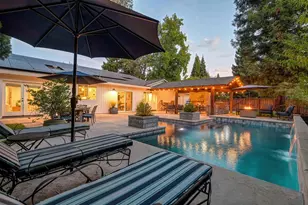
SEE FULL VIDEO TOUR - A rare opportunity for true multi-generational living in the heart of Loomis. Completely reimagined in 2019, this single-story 3-bedroom plus office/possible 4th bedroom, 3-bath home offers approximately 2,587 sq. ft. on a private .33-acre lot in DeAnza Estates, with a resort-style pool, outdoor kitchen, gated RV access, owned 12kW solar and NO HOA. Designed for multi-generational living without sacrificing privacy, the home includes a private multi-gen suite/ADU with its own entrance, bedroom, living area, kitchenette/wet bar, walk-in closet and full bath, ideal for parents, adult children or guests. A separate office/possible 4th bedroom adds even more flexibility. The approximately 1,000-sq.-ft. addition and extensive renovation transformed the home from the ground up, including roof, windows, doors, plumbing, electrical, insulation and HVAC. Inviting living spaces flow easily for everyday life and entertaining. The entertainer's kitchen features quartz countertops, an oversized island seating five, walk-in pantry, coffee bar, wine refrigerator and stainless-steel appliances. The primary suite offers a walk-in closet and spa-inspired bath with marble walls, dual vanities, walk-in shower and oversized soaking tub. Step outside and the home becomes a Tahoe-inspired private resort. The fully fenced backyard features a 2019 pool with tanning shelf and raised sun decks, timber-framed entertainment space, dramatic outdoor fireplace and built-in outdoor kitchen with BBQ, refrigerator and poured-concrete countertops. Mature shade and privacy trees, fruit trees and raised garden beds create a secluded setting. Spend summer afternoons poolside, gather around the fire and end the day beneath unforgettable Loomis sunsets. This private retreat is a short walk or bike ride from Downtown Loomis, with coffee, dining, local shops and community events close to home. Enjoy the small-town character Loomis is known for while remaining minutes from Loomis Union School District schools, Del Oro High School, High-Hand Nursery and Cafe, Folsom Lake and I-80, with easy access to Roseville and Sacramento. A 2-car garage, gated RV parking 24 feet deep, public water and sewer, owned solar and no HOA complete this move-in-ready Placer County home, a rare combination of single-story living, multi-gen flexibility, resort-style pool and outdoor living, extensive renovation and small-town Loomis charm.
Full Property Details
Full Property Details for 5911 Angelo Dr
General
- Sold For: $1,150,000
- Status: Closed
- Type: Single Family
- Source: METROLIST_Cali
- MLS ID: 226116191
- Added to Site: 14 day(s) ago
Interior
- Fireplace: Yes
- Number of Fireplaces: 2
- Fireplace(s): Living Room, Outside
- Appliances: Gas Cook Top, Dishwasher, Disposal, Microwave
- Flooring: Luxury Vinyl Plank
Rooms
Bathrooms
- Total Bathrooms: 3
- Full Bathrooms: 3
Bedrooms
- Total Bedrooms: 3
- Optional Bedroom: 4
Other Rooms
- Kitchen: Pantry Closet, Island w/Sink
- Dining Room: Space in Kitchen, Dining/Living Combo
- Laundry: Electric, Inside Area
Additional Information
- Pool: Yes
- Pool Description: Built-In, Cabana, Gunite Construction
Parking
- Garage: Yes
- Garage Spaces: 2
- Parking: Attached, Boat Storage, RV Access, RV Possible, Garage Facing Front, Guest Parking Available
Location
- County: Placer
- Cross Streets: Swetzer Rd
- Driving Directions: Taylor Road to King, (over railroad tracks) Right on Swetzer, Left on Angelo, property on Right.
School Information
- School District: Placer
Heating & Cooling
- Cooling Type: Ceiling Fan(s), Central
- Heating Type: Central, Fireplace(s)
- Heating Fuel: Central, Fireplace(s)
Utilities
- Sewer: Sewer in Street
- Water: Meter on Site
- Utility Description: Cable Available, Sewer In & Connected
Structural Information
- Construction: Frame, Wood, Lap Siding
- Basement: Yes
- Foundation: Slab
- Roof: Composition
- Windows: Dual Pane Full
- Stories/Levels: 1
- Square Feet: 2,587
- Sq. Ft. Source: Owner
- Year Built: 1984
Lot Features
- Lot Size (Acres): 0.33
- Lot Size (Sq. Ft.): 14,375
- Irrigation System: Meter on Site
- Topography: Level
- Zoning: Res
- Lot Description: Other
Disclosures and Reports
- Special Conditions: None
- APN: 044-250-019-510
Get Pre-Approved Today
Schools
Schools serving 5911 Angelo Dr
School Districts:Loomis Union Elementary School District, Placer Union High School District
| Name | Grades | Distance |
|---|---|---|
H. Clarke Powers Elementary School 3296 Humphrey Road, Loomis, CA 95650 | K-8 | 0.5 mi |
Del Oro High School 3301 Taylor Road, Loomis, CA 95650 | 9-12 | 0.7 mi |
Disclaimer:
School attendance boundaries provided by ATTOM Data Solutions and are for reference only. Contact the school directly to verify enrollment eligibility.
Price & Sales History for 5911 Angelo Dr
Date
Details
Price
Change
Source
10/05/2026
Sold
$1,150,000
4.55%
MLS
9/24/2026
Listed
$1,100,000
—
MLS
Disclaimer: Historical sales information is derived from public records provided by the county offices. Information is not guaranteed and should be independently verified.
5911 Angelo Drive, Loomis, CA 95650 (MLS# 226116191) is a Single Family property that was sold at $1,150,000 on October 05, 2026. This property was listed by Parris Krygsman from our Roseville West - GB Office.Want to learn more about 5911 Angelo Drive? Do you have questions about finding other Single Family real estate for sale in Loomis? You can browse all Loomis real estate or contact a Coldwell Banker agent to request more information.