This is a carousel with tiles that activate property listing cards. Use the previous and next buttons to navigate.
1/1
$3,450,000
This is a carousel with tiles that activate property listing cards. Use the previous and next buttons to navigate.
1/1
Property Description
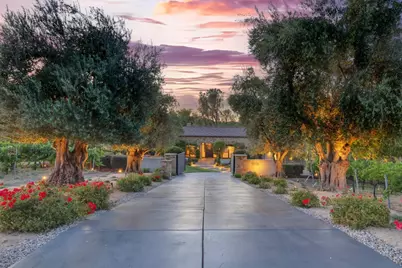
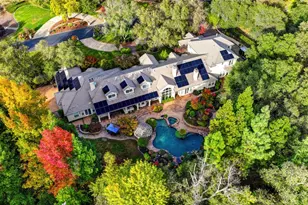
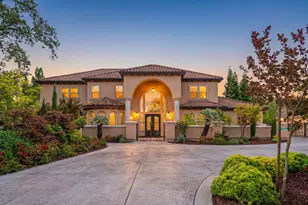
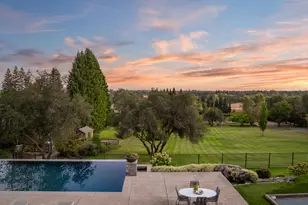
Set within the prestigious Sierra de Montserrat community, this modern luxury estate blends contemporary architecture, sweeping sunset views, and resort-caliber amenities in one of Loomis' most desirable neighborhoods. Expansive open-concept living is defined by floor-to-ceiling windows that frame panoramic vistas and create a seamless indoor-outdoor lifestyle. The great room opens to a covered patio, generous deck, and a striking saltwater infinity pool with spaideal for effortless entertaining or sunset relaxation. The chef's kitchen features top-of-the-line appliances and flows seamlessly into the main living areas and outdoor entertaining spaces. The meticulously landscaped grounds provide exceptional privacy and a true resort experience, complete with a bocce ball court, fire pit, cascading waterfalls, vibrant flower beds, and a productive vegetable garden. The interior offers a dedicated office, four spacious en-suite bedrooms, a premium surround sound system, and a 600-bottle temperature-controlled wine cellar. A private gated entry lined with mature olive trees creates a refined sense of arrival, while the oversized four-car garage provides abundant storage and functionality. Recent enhancements include a new owned 19.125 kW solar system with two backup batteries and generator, new blinds, fresh interior paint, new landscaping, updated exterior lighting, Recoated hardwood flooring throughout, and a refinished exterior wood deck surrounding the pool. Meticulously curated with timeless elegance and modern sophistication, this exceptional estate delivers the ultimate in luxury living.
Full Property Details
Full Property Details for 6505 Rutherford Canyon Rd
General
- Sold For: $3,450,000
- HOA FEE: $760/month
- Status: Closed
- Type: Single Family
- Source: METROLIST_Cali
- MLS ID: 226081118
- Added to Site: 105 day(s) ago
Interior
- Interior Features: Cathedral Ceiling
- Fireplace: Yes
- Number of Fireplaces: 2
- Fireplace(s): Gas Piped, Living Room, Primary Bedroom, Stone
- Appliances: Free Standing Gas Range, Free Standing Refrigerator, Gas Cook Top, Built-In Refrigerator, Hood Over Range, Ice Maker, Dishwasher, Disposal, Microwave, Double Oven, Tankless Water Heater, Wine Refrigerator, Free Standing Gas Oven
- Flooring: Carpet, Tile, Wood
Rooms
Bathrooms
- Total Bathrooms: 5
- Full Bathrooms: 4
- Half Bathrooms: 1
- Bathroom Features: Shower Stall(s), Double Sinks, Jetted Tub, Tub with Shower Over
- Primary Bathroom: Shower Stall(s), Double Sinks, Jetted Tub, Tub w/Shower Over
Bedrooms
- Total Bedrooms: 4
- Primary Bedroom: Ground Floor, Walk-In Closet, Outside Access, Sitting Area
Other Rooms
- Kitchen: Pantry Cabinet, Pantry Closet, Island, Stone Counter, Island w/Sink
- Dining Room: Breakfast Nook, Dining Bar, Space in Kitchen, Formal Area
- Laundry: Sink, Gas Hook-Up, Inside Area, Inside Room
Additional Information
- Shared Amenities: Other
- Pool: Yes
- Pool Description: Built-In, Pool/Spa Combo, Gunite Construction
Exterior
- Exterior Features: Balcony, Kitchen, Built-In Barbeque, Covered Courtyard, Uncovered Courtyard, Fire Pit
Parking
- Garage: Yes
- Garage Spaces: 4
- Parking: Attached, Garage Door Opener, Garage Facing Side, Guest Parking Available
Location
- County: Placer
- Subdivision: Sierra De Mont Searrte
- Cross Streets: Barton
- Driving Directions: Barton Road to Rutherford through roundabout to address on the left.
School Information
- School District: Placer
Community
- Association: Yes
- Home Owners Assn.: 1
- Assoc. Fees Include: Other
Heating & Cooling
- Cooling Type: Ceiling Fan(s), Central, Multi-Zone
- Heating Type: Central, Fireplace(s), Multi-Zone, Natural Gas
- Heating Fuel: Central, Fireplace(s), MultiZone, Natural Gas
Utilities
- Sewer: Public Sewer
- Water: Public, Meter on Site
- Utility Description: Cable Available, Cable Connected, Public, Sewer In & Connected, Solar, Natural Gas Connected
Structural Information
- Architectural Style: Contemporary
- Construction: Frame
- Basement: Yes
- Foundation: Slab
- Roof: Tile
- Windows: Low E Glass Full
- Stories/Levels: 1
- Square Feet: 4,375
- Sq. Ft. Source: Assessor Agent-Fill
- Year Built: 2012
Lot Features
- Lot Size (Acres): 4.8
- Lot Size (Sq. Ft.): 209,088
- Irrigation System: Irrigation Connected, Meter on Site
- Topography: Level, Trees Many
- Zoning: RES
- Lot Description: Auto Sprinkler F&R, Shape Regular, Grass Artificial, Street Lights, Landscape Back, Landscape Front
Financial Considerations
- Association Fee: $760
- Assoc Fee Freq.: Monthly
Disclosures and Reports
- Special Conditions: None
- APN: 045-170-055
Listed by Mimi Nassif Luxury Estates, Inc.
Sold by Nick Sadek Sotheby's International Realty

Get Pre-Approved Today
Schools
Schools serving 6505 Rutherford Canyon Rd
School Districts:Loomis Union Elementary School District, Placer Union High School District
| Name | Grades | Distance |
|---|---|---|
Franklin Elementary School, Loomis, CA 7050 Franklin School Road, Loomis, CA 95650 | K-8 | 0.6 mi |
Del Oro High School 3301 Taylor Road, Loomis, CA 95650 | 9-12 | 2.7 mi |
Disclaimer:
School attendance boundaries provided by ATTOM Data Solutions and are for reference only. Contact the school directly to verify enrollment eligibility.
Price & Sales History for 6505 Rutherford Canyon Rd
Date
Details
Price
Change
Source
9/08/2026
Sold
$3,450,000
-4.03%
MLS
6/25/2026
Listed
$3,595,000
—
MLS
Disclaimer: Historical sales information is derived from public records provided by the county offices. Information is not guaranteed and should be independently verified.
6505 Rutherford Canyon Road, Loomis, CA 95650 (MLS# 226081118) is a Single Family property that was sold at $3,450,000 on September 08, 2026. Want to learn more about 6505 Rutherford Canyon Road? Do you have questions about finding other Single Family real estate for sale in Loomis? You can browse all Loomis real estate or contact a Coldwell Banker agent to request more information.