This is a carousel with tiles that activate property listing cards. Use the previous and next buttons to navigate.
1/1
$1,450,000
This is a carousel with tiles that activate property listing cards. Use the previous and next buttons to navigate.
1/1
Property Description
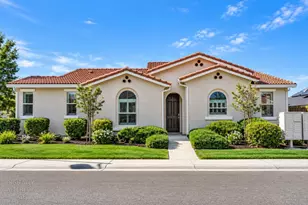
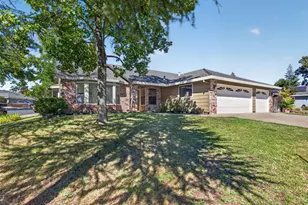
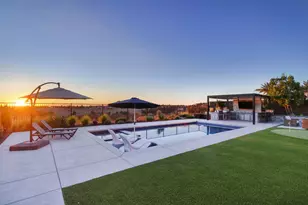
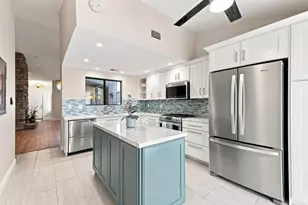
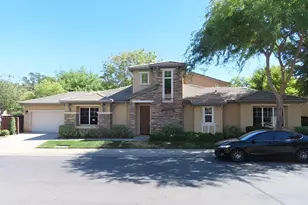
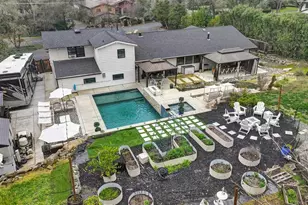
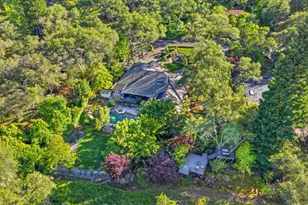
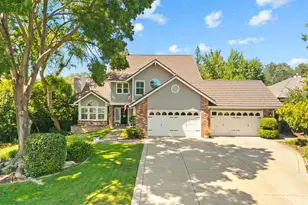
This custom built Loomis estate offers a balance of the perfect home life with convenient proximity to local amenities. Just 12 minutes to Folsom boat launch, 33 minutes to Golden1 Arena, and 1.5 hours to Truckee. The flat, usable 1.5 acre lot includes a 1/2 miner inch of year round irrigation water, 3 car attached garage, plus an additional 4 car detached garage measuring 24 x 30, which could also be built out and used as a 720 sqft ADU. (See attached list for full features) The home is tastefully designed with 10ft ceilings, solid core doors, and imperfect smooth walls, showcasing it's timeless quality. The kitchen is structured to enjoy views of the yard & loggia, all while creating a culinary masterpiece with the GE Profile stainless appliance package. The pot filler and double oven are sure to make a chef's life easier. The insulation is highly efficient, and the home includes a whole house fan, tankless water heater, & dual HVAC systems. Two 5,000 gallon water tanks provide backup storage for irrigation. The detached garage is fully insulated and finished for all your hobbies or vehicles. It includes (2) 50amp circuits, and was built to meet code for potential conversion to a future dwelling. Each room enjoys gorgeous views of the acreage. Entertain or relax in the massive 400 sqft game room while enjoying your favorite tunes through the 12 built-in speakers around the home. Dont miss the aviary/chicken coop, and the hobby shed! This is the perfect canvas to craft the future of your dreams.
Full Property Details
Full Property Details for 7190 Starkview Pl
General
- Sold For: $1,450,000
- Status: Closed
- Type: Single Family
- Source: METROLIST_Cali
- MLS ID: 226062753
- Added to Site: 63 day(s) ago
Interior
- Rooms/Areas: Master Bathroom, Master Bedroom, Bonus Room, Dining Room, Possible Guest, Family Room, Kitchen, Laundry, Living Room
- Fireplace: Yes
- Number of Fireplaces: 1
- Fireplace(s): Family Room, Gas Piped
- Appliances: Built-In Electric Oven, Gas Cook Top, Ice Maker, Dishwasher, Disposal, Microwave, Double Oven
- Flooring: Carpet, Concrete
Rooms
Bathrooms
- Total Bathrooms: 3
- Full Bathrooms: 3
- Bathroom Features: Shower Stall(s), Double Sinks, Walk-In Closet, Window
- Primary Bathroom: Shower Stall(s), Double Sinks, Walk-In Closet, Window
Bedrooms
- Total Bedrooms: 4
- Primary Bedroom: Ground Floor, Outside Access
Other Rooms
- Kitchen: Pantry Closet, Granite Counter, Island w/Sink
- Dining Room: Space in Kitchen, Formal Area
- Laundry: Cabinets, Sink, Inside Room
Parking
- Garage: Yes
- Garage Spaces: 7
- Parking: Attached, Detached, Tandem Garage, Garage Facing Side
Location
- County: Placer
- Cross Streets: Laird Rd
- Driving Directions: Laird Rd to Starkview Pl to address
- Direction Faces: North
School Information
- School District: Placer
Heating & Cooling
- Cooling Type: Ceiling Fan(s), Central, Whole House Fan
- Heating Type: Central
- Heating Fuel: Central
Utilities
- Sewer: Septic System
- Water: Water District
- Utility Description: Propane Tank Owned, Electric, Propane
Structural Information
- Architectural Style: Contemporary
- Construction: Stucco, Frame, Wood
- Basement: Yes
- Foundation: Concrete, Slab
- Roof: Composition
- Windows: Dual Pane Full, Low E Glass Full
- Stories/Levels: 1
- Square Feet: 2,997
- Sq. Ft. Source: Assessor Auto-Fill
- Year Built: 2010
Additional Structures
- Other Structures: Second Garage
Lot Features
- Lot Size (Acres): 1.5
- Lot Size (Sq. Ft.): 65,340
- Irrigation System: Private District, Irrigation Connected
- Topography: Level, Trees Few
- Zoning: RA-B-X
- Lot Description: Auto Sprinkler F&R, Dead End, Landscape Back, Landscape Front
Horse Property
- Horse Property: Yes
- Horse Facility Desc.: Pasture, See Remarks
Disclosures and Reports
- Special Conditions: None
- APN: 035-021-021-000
Listed by Quantum Real Estate
Sold by Nick Sadek Sotheby's International Realty

Get Pre-Approved Today
Schools
Schools serving 7190 Starkview Pl
School Districts:Loomis Union Elementary School District, Placer Union High School District
| Name | Grades | Distance |
|---|---|---|
Franklin Elementary School, Loomis, CA 7050 Franklin School Road, Loomis, CA 95650 | K-8 | 0.9 mi |
Del Oro High School 3301 Taylor Road, Loomis, CA 95650 | 9-12 | 3.7 mi |
Disclaimer:
School attendance boundaries provided by ATTOM Data Solutions and are for reference only. Contact the school directly to verify enrollment eligibility.
Price & Sales History for 7190 Starkview Pl
Date
Details
Price
Change
Source
7/13/2026
Sold
$1,450,000
-3.32%
MLS
6/04/2026
Listed
$1,499,800
—
MLS
Disclaimer: Historical sales information is derived from public records provided by the county offices. Information is not guaranteed and should be independently verified.
7190 Starkview Place, Loomis, CA 95650 (MLS# 226062753) is a Single Family property that was sold at $1,450,000 on July 13, 2026. Want to learn more about 7190 Starkview Place? Do you have questions about finding other Single Family real estate for sale in Loomis? You can browse all Loomis real estate or contact a Coldwell Banker agent to request more information.