This is a carousel with tiles that activate property listing cards. Use the previous and next buttons to navigate.
1/1
$1,040,000
This is a carousel with tiles that activate property listing cards. Use the previous and next buttons to navigate.
1/1
Property Description
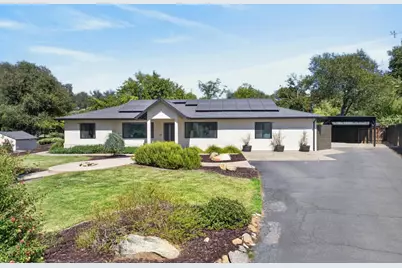
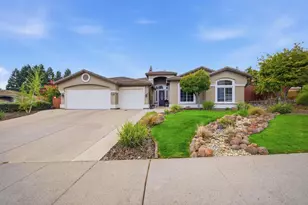
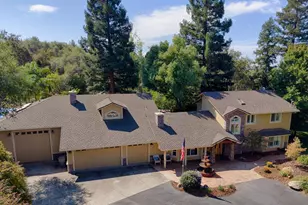
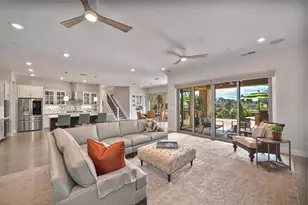
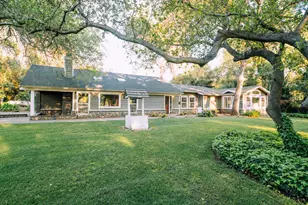
Fully remodeled single-story retreat on a flat, usable 1-acre lot in the heart of Loomis! Extensively renovated in 2023, this thoughtfully redesigned home combines modern finishes with the space and privacy of country living. The open-concept interior flows from a spacious living area into the dining space and beautifully updated kitchen, featuring shaker cabinetry, generous counter space, stainless steel appliances, farmhouse sink and abundant storage. A built-in beverage bar with glass-front cabinetry adds both style and function, while French doors create an easy connection to the backyard. The primary suite offers a spa-inspired bath with dual vanities, an oversized walk-in shower with dual shower heads and built-in bench, plus a freestanding soaking tub. Additional bedrooms and baths continue the home's updated finishes, while a versatile mudroom adds everyday functionality. Outside is where this property truly shines. The expansive fenced backyard features a large lawn, mature trees and landscaping, a striking rock waterfall feature, multiple areas for gathering, and a covered hot tub tucked into its own private retreat. Two custom-built sheds provide additional storage, while RV parking, a custom carport, and ample outdoor space with possibilities for future personalization add even more versatility. The property offers city water plus .5 miner's ditch irrigation for year-round landscaping. The extensive 2023 renovation included a new roof, windows, plumbing, HVAC, electrical upgrades, flooring, cabinetry, countertops, interior finishes, exterior stucco and more. An Enphase solar system with 20 panels and two batteries adds another valuable improvement. Minutes from Loomis schools, shopping, dining, wineries and nearby recreation, this property offers a rare combination of beautifully updated interiors, usable acreage and the relaxed Loomis lifestyle.
Full Property Details
Full Property Details for 7351 Horseshoe Bar Rd
General
- Sold For: $1,040,000
- Status: Closed
- Type: Single Family
- Source: METROLIST_Cali
- MLS ID: 226101331
- Added to Site: 49 day(s) ago
Interior
- Rooms/Areas: Primary Bathroom, Primary Bedroom, Kitchen, Laundry, Living Room
- Fireplace: Yes
- Number of Fireplaces: 1
- Fireplace(s): Fireplace Insert, Living Room
- Appliances: Built-In Electric Range, Hood Over Range, Dishwasher, Wine Refrigerator
- Flooring: Tile, Vinyl
Rooms
Bathrooms
- Total Bathrooms: 3
- Full Bathrooms: 3
- Bathroom Features: Shower Stall(s), Double Sinks, Sitting Area, Soaking Tub, Multiple Shower Heads, Quartz, Window
- Primary Bathroom: Shower Stall(s), Double Sinks, Sitting Area, Soaking Tub, Multiple Shower Heads, Quartz, Window
Bedrooms
- Total Bedrooms: 4
- Primary Bedroom: Walk-In Closet
Other Rooms
- Kitchen: Pantry Cabinet, Quartz Counter
- Dining Room: Dining/Living Combo
- Laundry: Cabinets, Sink, Inside Room
Parking
- Carport Spaces: 1
- Parking: Private, RV Access, Converted Garage, Covered, RV Storage, Side-by-Side, EV Charging, Uncovered Parking Spaces 2+
Location
- County: Placer
- Cross Streets: Val Verde Rd
- Driving Directions: From I-80 East, take exit 110 for Horseshoe Bar Rd and turn Left onto Horseshoe Bar Rd, and turn left to stay on Horseshoe Bar, turn left, then turn right to address.
School Information
- School District: Placer
Heating & Cooling
- Cooling Type: Ceiling Fan(s), Central
- Heating Type: Central, Fireplace(s)
- Heating Fuel: Central, Fireplace(s)
Utilities
- Sewer: Septic System, Septic Connected
- Water: Public
- Utility Description: Propane Tank Owned, Public, Solar
Structural Information
- Architectural Style: Contemporary
- Construction: Frame, Wood
- Basement: Yes
- Foundation: Slab
- Roof: Shingle, Composition
- Windows: Dual Pane Full
- Stories/Levels: 1
- Square Feet: 1,880
- Sq. Ft. Source: Graphic Artist
- Year Built: 1965
Additional Structures
- Other Structures: Gazebo, Shed(s), Storage
Lot Features
- Lot Size (Acres): 1.1
- Lot Size (Sq. Ft.): 47,916
- Irrigation System: Irrigation Available
- Zoning: RA-B-X
- Lot Description: Landscape Back, Landscape Front
- Fencing (Description): Wood
Disclosures and Reports
- Special Conditions: None
- APN: 043-161-030-000
Listed by eXp Realty of California Inc.
Sold by Realty ONE Group Complete

Get Pre-Approved Today
Schools
Schools serving 7351 Horseshoe Bar Rd
School Districts:Loomis Union Elementary School District, Placer Union High School District
| Name | Grades | Distance |
|---|---|---|
Placer Elementary School 8650 Horseshoe Bar Road, Loomis, CA 95650 | K-8 | 1.2 mi |
Del Oro High School 3301 Taylor Road, Loomis, CA 95650 | 9-12 | 1.5 mi |
Disclaimer:
School attendance boundaries provided by ATTOM Data Solutions and are for reference only. Contact the school directly to verify enrollment eligibility.
Price & Sales History for 7351 Horseshoe Bar Rd
Date
Details
Price
Change
Source
9/22/2026
Sold
$1,040,000
4.1%
MLS
8/13/2026
Listed
$999,000
—
MLS
Disclaimer: Historical sales information is derived from public records provided by the county offices. Information is not guaranteed and should be independently verified.
7351 Horseshoe Bar Road, Loomis, CA 95650 (MLS# 226101331) is a Single Family property that was sold at $1,040,000 on September 22, 2026. Want to learn more about 7351 Horseshoe Bar Road? Do you have questions about finding other Single Family real estate for sale in Loomis? You can browse all Loomis real estate or contact a Coldwell Banker agent to request more information.