

This is a carousel with tiles that activate property listing cards. Use the previous and next buttons to navigate.
1/63
$1,700,000 Just Listed
This is a carousel with tiles that activate property listing cards. Use the previous and next buttons to navigate.
1/63
Property Description
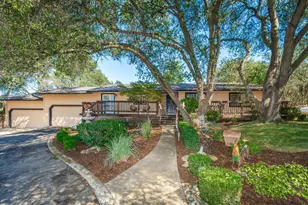
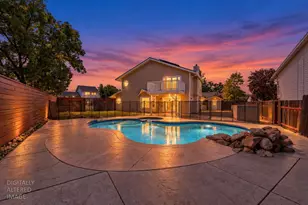
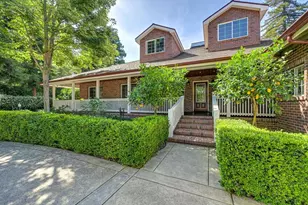
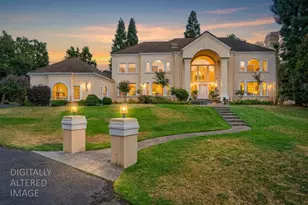
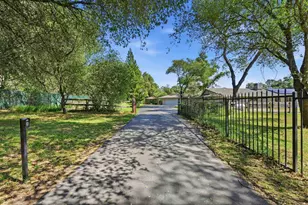
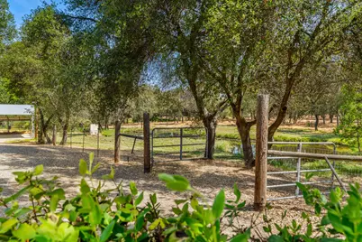
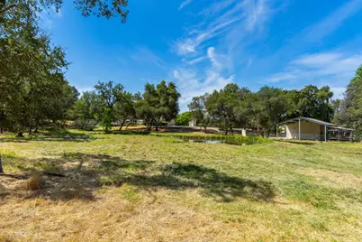
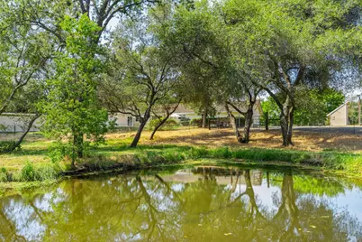
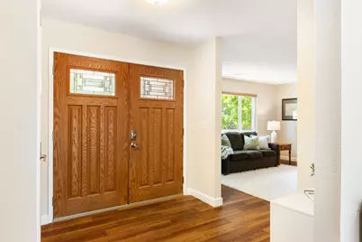
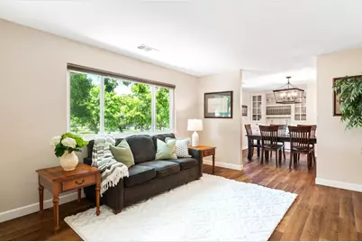
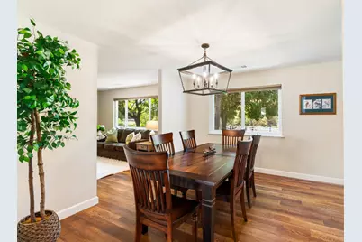
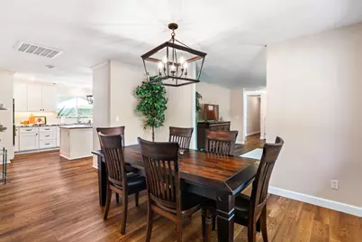
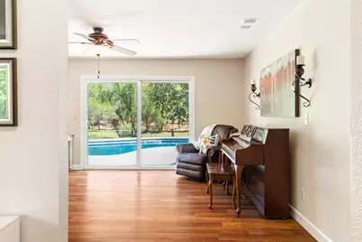
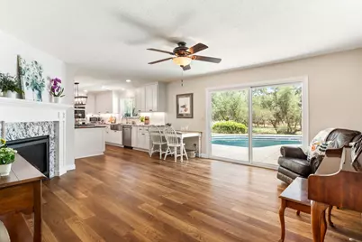
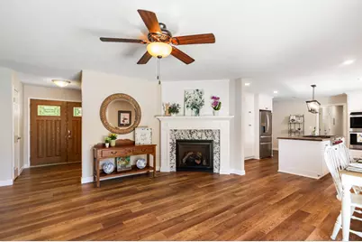
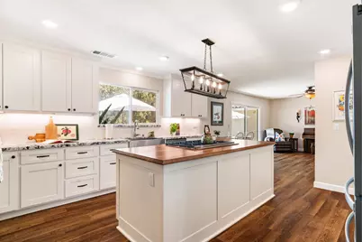
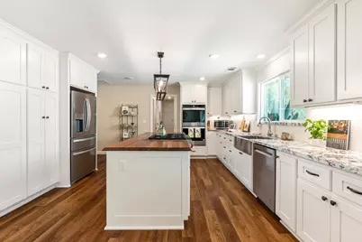
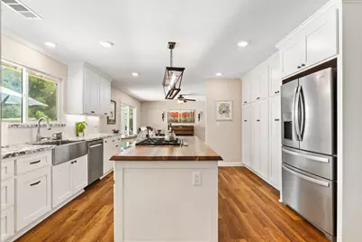
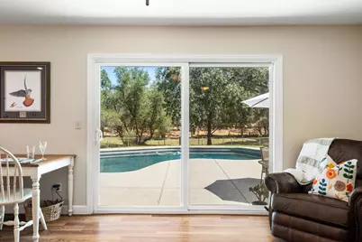
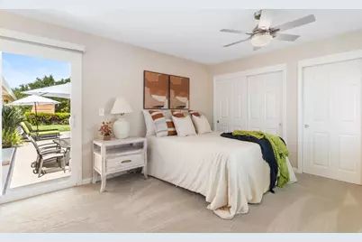
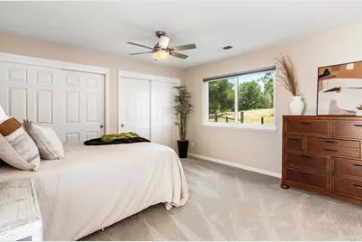
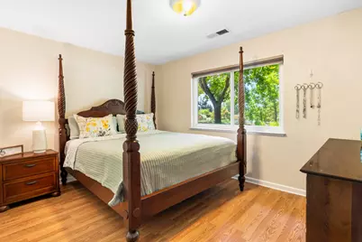
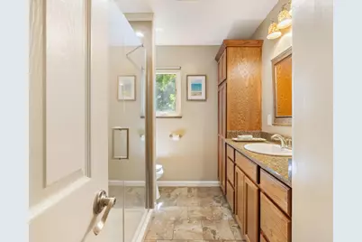
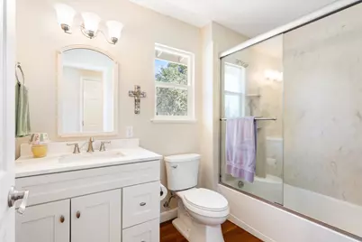
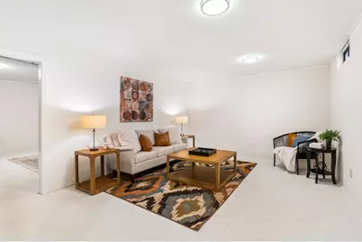
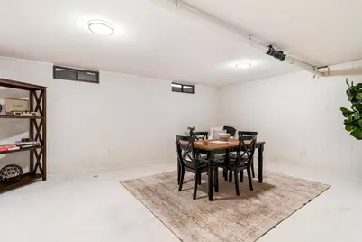
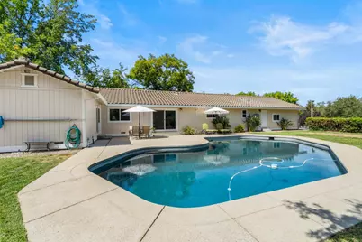
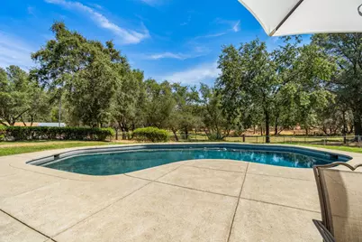
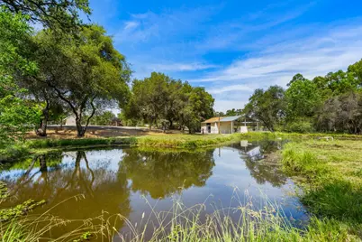
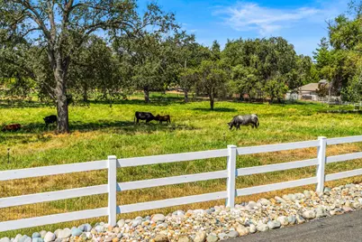
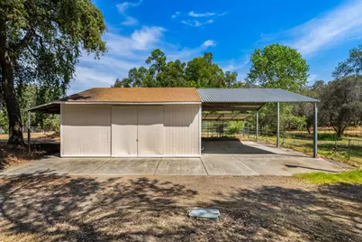
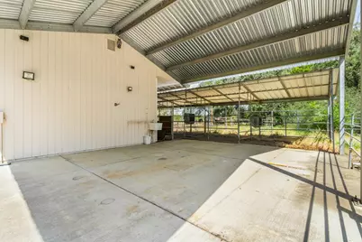
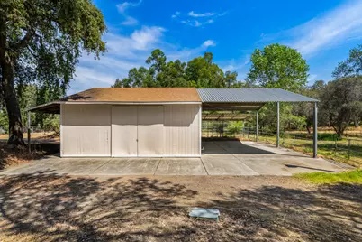

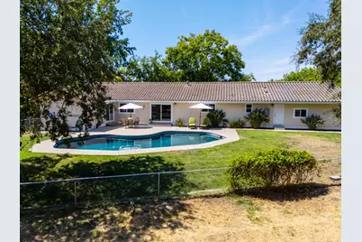
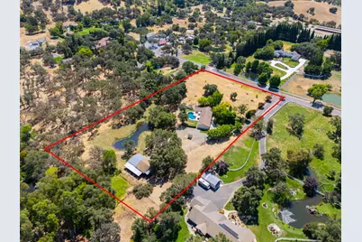
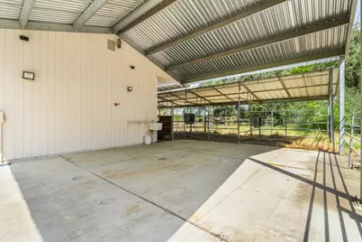
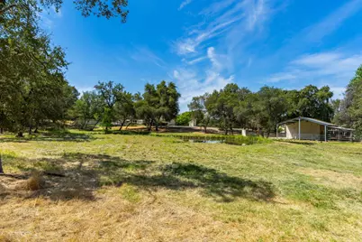
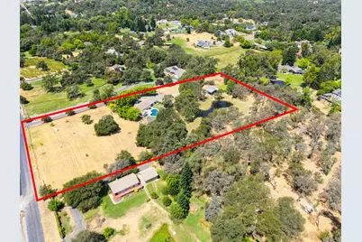
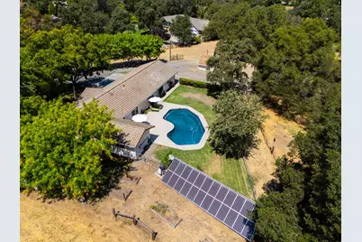
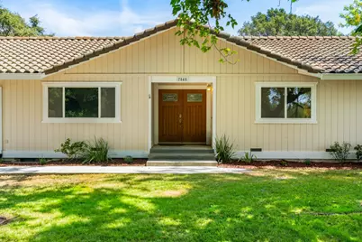
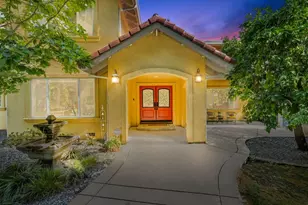
Experience peaceful country living on five gently rolling acres in one of Loomis' most desirable settings. Located on highly sought-after Jeannie Court, a private dead-end road, this special horse property offers tranquility, privacy, and room to enjoy the best of the Loomis lifestyle. Beautiful views from every window bring the natural surroundings into the home and make this property feel special from every room. The 4-bedroom, 3-bath home features a beautifully remodeled kitchen, new flooring throughout, a freshly updated primary bedroom, and a brand-new primary bathroom. Adding even more versatility is a fully usable basement that is not included in the home's square footage. Step outside and the property becomes something truly exceptional. Relax by the swimming pool, enjoy the picturesque pond, or take advantage of the barn with horse stalls. The gentle rolling terrain provides plenty of usable space for horses, recreation, gardening, watching the deer, or simply enjoying the peace and quiet. The property includes one miner's inch of irrigation water, a tremendous benefit for maintaining the pasture, grounds, and landscaping. Owned solar adds another desirable feature, combining country living with modern efficiency. With five acres, horse facilities, barn, pond, pool, irrigation water, owned solar, additional basement space, and a beautifully updated home, properties like this are increasingly difficult to find. Add the desirable Loomis location and Del Oro High School District, and Jeannie Court may be the perfect place to call home.
Full Property Details
Full Property Details for 7845 Jeannie Ct
General
- Price: $1,700,000
- HOA FEE: $87/month
- HOA FEE FREQ.: Annually
- Status: Active
- Type: Single Family
- Source: METROLIST_Cali
- MLS ID: 226101589
- Updated: 8/14/2026
- Added to Site: 3 day(s) ago
Interior
- Fireplace: Yes
- Number of Fireplaces: 1
- Fireplace(s): Fireplace Insert
- Appliances: Built-In Electric Oven, Built-In Gas Range, Dishwasher, Disposal, Double Oven
- Flooring: Carpet, Laminate
Rooms
Bathrooms
- Total Bathrooms: 3
- Full Bathrooms: 3
- Bathroom Features: Soaking Tub
- Primary Bathroom: Soaking Tub
Bedrooms
- Total Bedrooms: 4
- Primary Bedroom: Outside Access
Other Rooms
- Kitchen: Granite Counter, Island
- Dining Room: Dining/Living Combo
- Laundry: Cabinets, Electric, Inside Room
Additional Information
- Shared Amenities: Other
- Pool: Yes
- Pool Description: Built-In
Parking
- Garage: Yes
- Garage Spaces: 3
- Parking: Attached
Location
- County: Placer
- Cross Streets: Val Verde
- Driving Directions: Horseshoe Bar to Val Verde to Jeannie Ct
School Information
- School District: Placer
- Elem School District: Loomis Union
- Midd School District: Loomis Union
- High School District: Placer Union High
Community
- Association: Yes
- Home Owners Assn.: 1
- Assoc. Fees Include: 0
- Pets Allowed: Yes
Heating & Cooling
- Cooling Type: Central
- Heating Type: Central
- Heating Fuel: Central
Utilities
- Sewer: Septic Connected
- Water: Well
- Utility Description: Internet Available, Solar, Propane Tank Leased
Structural Information
- Architectural Style: Ranch
- Construction: Wood
- Basement: Yes
- Foundation: Other, Raised
- Roof: Tile
- Stories/Levels: 1
- Square Feet: 2,762
- Sq. Ft. Source: Assessor Auto-Fill
- Year Built: 1979
Additional Structures
- Other Structures: Barn(s)
Lot Features
- Property View: Pasture
- Lot Size (Acres): 5
- Lot Size (Sq. Ft.): 217,800
- Irrigation System: Public District
- Zoning: RA-B-X
- Lot Description: Pond Year Round
- Fencing (Description): Cross Fenced
Horse Property
- Horse Property: Yes
- Horse Facility Desc.: 1-6 Stalls, Pasture, Barn w/Electricity, Tack Room, Trailer Storage, Cross Fenced, Irrigated Pasture
Financial Considerations
- Association Fee: $1,045
- Assoc Fee Freq.: Annually
Disclosures and Reports
- Special Conditions: None
- APN: 036-012-043-000
Listed by RE/MAX Gold
Get Pre-Approved Today
Schools
Schools serving 7845 Jeannie Ct
School Districts:Loomis Union Elementary School District, Placer Union High School District
| Name | Grades | Distance |
|---|---|---|
Placer Elementary School 8650 Horseshoe Bar Road, Loomis, CA 95650 | K-8 | 0.8 mi |
Del Oro High School 3301 Taylor Road, Loomis, CA 95650 | 9-12 | 2.1 mi |
Disclaimer:
School attendance boundaries provided by ATTOM Data Solutions and are for reference only. Contact the school directly to verify enrollment eligibility.
Price & Sales History for 7845 Jeannie Ct
Date
Details
Price
Change
Source
8/14/2026
Listed
$1,700,000
70%
MLS
6/08/2018
Sold
$1,000,000
—
Public Record
Disclaimer: Historical sales information is derived from public records provided by the county offices. Information is not guaranteed and should be independently verified.
Tax History
Tax History for 7845 Jeannie Ct
Year
Property Taxes
Change
Tax Assessment
Change
2025
$12,089
—
$1,164,483
2%
2025
$12,089
—
$1,141,651
2%
2024
$12,139
2%
$1,119,267
2%
2023
$11,951
—
$1,097,322
2%
2022
$11,941
3%
$1,075,807
2%
2021
$11,637
1%
$1,054,713
1%
2020
$11,474
—
$1,041,900
2%
2019
$11,434
123%
$1,020,000
127%
2018
$5,117
2%
$449,045
2%
2017
$5,024
2%
$440,241
2%
2016
$4,913
2%
$431,609
2%
2015
$4,808
2%
$425,126
2%
2014
$4,729
—
$416,800
—
2013
$4,740
—
$414,917
—
Disclaimer: Historical tax information is derived from public records provided by the county offices. Information is not guaranteed and should be independently verified.
Estimate the Cost
Estimate the Cost for 7845 Jeannie Ct
7845 Jeannie Court, Loomis, CA 95650 (MLS# 226101589) is a Single Family property with 4 bedrooms and 3 full bathrooms. 7845 Jeannie Court is currently listed for $1,700,000 and was received on August 14, 2026. Want to learn more about 7845 Jeannie Court? Do you have questions about finding other Single Family real estate for sale in Loomis? You can browse all Loomis real estate or contact a Coldwell Banker agent to request more information.