This is a carousel with tiles that activate property listing cards. Use the previous and next buttons to navigate.
1/1
$1,800,000
This is a carousel with tiles that activate property listing cards. Use the previous and next buttons to navigate.
1/1
Property Description
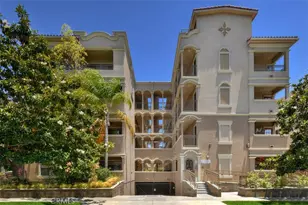
Rare find upgraded Penthouse in Beverly Hills Adjacent with panoramic Downtown LA skyline views!!! This exquisite, contemporary home offers an unparalleled blend of sophisticated design, abundant natural light, and breathtaking PANORAMIC VIEWS!!! Perched in an elevated position, this unit captures sweeping vistas of the glittering downtown high-rises, from the iconic skyscrapers to the sprawling urban landscape below- especially magical at twilight and nighttime when the city lights come alive. The expensive open-concept great room seamlessly integrates the living, dining, and the kitchen areas, creating an ideal flow for entertaining and everyday living. Neutral, high-end finishes dominate throughout: warm neutral-toned hardwood flooring, creamy beige walls, and elegant stone and tile accents. A dramatic floor to ceiling fireplace serves as a striking focal point in the living area. Floor to ceiling sliding glass doors and large windows unobstructed city and horizon views, flooding the space with light by day and offering mesmerizing nighttime panorama. The chef's kitchen is a masterpiece of modern elegance, featuring custom cabinetry in soft taupe/beige tones, a large center island with waterfall-edge quartz countertops, and premium stainless-steel appliances. The primary bedroom is a serene retreat with large walk in closet and direct access to a balcony overlooking city skyline. Additional bedrooms maintain the same elevated aesthetics. The bathrooms are showcasing luxurious pebble/terrazzo style accent walls and flooring, statement vessel in natural stone with unique hand carved, high-end matte black faucets and fixtures, glass-enclosed showers and a soaking tub. This exceptional residence combines urban sophisticated with resort-like tranquility, making it an ideal sanctuary for those seeking luxury living with iconic Los Angeles views. Perfect for discerning buyers who appreciate modern architecture, premium materials, and an unbeatable city backdrop. It is moments from Rodeo Drive, Beverly Center, Bristol farms, Ralphs, and Cedars-Sinai Medical Center. Come and explore more about this piece of gem!
Full Property Details
Full Property Details for 100 S Doheny Dr #1105
General
- Sold For: $1,800,000
- HOA FEE: $2,300/month
- Status: Closed
- Type: Condo
- Source: MRMLS
- MLS ID: SR26128756
- Added to Site: 119 day(s) ago
Interior
- Rooms/Areas: Walk-In Closet, Laundry, Kitchen, Living Room, Family Room, Primary Suite
- Fireplace: Yes
- Fireplace(s): Family Room
- Eating Areas: Breakfast Nook
- Flooring: Wood
Rooms
Bathrooms
- Total Bathrooms: 3
- Full Bathrooms: 3
Bedrooms
- Total Bedrooms: 3
Other Rooms
- Laundry: Inside, Individual Room, Washer Included, Dryer Included
Additional Information
- Shared Amenities: Spa/Hot Tub, Water, Cable TV, Tennis Court(s), Pool, Maintenance Grounds, Meeting Room, Recreation Room, Trash, Gym/Exercise Room, Sewer, Playground
- Pool Description: In-Ground, Community
Parking
- Garage: Yes
- Garage Spaces: 2
- Parking: Assigned
Location
- County: Los Angeles
- Driving Directions: East of Santa Monica blvd, South of Beverly, on S Doheny Dr
School Information
- School District: Los Angeles Unified
Community
- Community Features: Golf, Biking, Dog Park, Hiking
- Assoc. Name: Sam Shewa
Heating & Cooling
- Cooling Type: Dual, Central Air
Utilities
- Sewer: Public Sewer
- Water: Public
Structural Information
- Structure Type: Condominium
- Common Walls: 2 Common Walls (or More)
- Entry Location: 11th floor
- Stories/Levels: One
- Stories Description: One
- Square Feet: 1,793
- Sq. Ft. Source: Assessor
- Year Built: 1971
- Year Built Source: Assessor
- Property Condition: Updated/Remodeled
Lot Features
- Property View: City Lights, Panoramic
- Lot Size (Acres): 2.0687
- Lot Size Source: Assessor
Financial Considerations
- Price Per Sq. Ft.: $1,003.9
- Association Fee: $2,300
- Assoc Fee Freq.: Monthly
Disclosures and Reports
- Special Conditions: Standard
Listed by Equity Union, Anahit Karapetyan and The Agency, Weili Cindy Wang
Sold by Equity Union, Elizabeth Marquart

Get Pre-Approved Today
Schools
Schools serving 100 S Doheny Dr #1105
School District:Los Angeles Unified School District
| Name | Grades | Distance |
|---|---|---|
Rosewood Avenue Elementary School 503 Croft Avenue, West Hollywood, CA 90048 | K-5 | 0.9 mi |
John Burroughs Middle School 600 McCadden Place, Los Angeles, CA 90005 | 7-8 | 3.1 mi |
Fairfax Senior High School 7850 Melrose Avenue, Los Angeles, CA 90046 | 9-12 | 1.8 mi |
Disclaimer:
School attendance boundaries provided by ATTOM Data Solutions and are for reference only. Contact the school directly to verify enrollment eligibility.
Price & Sales History for 100 S Doheny Dr #1105
Date
Details
Price
Change
Source
9/15/2026
Sold
$1,800,000
-7.46%
MLS
6/15/2026
Price Reduced
$1,945,000
-2.51%
MLS
6/12/2026
Listed
$1,995,000
—
MLS
Disclaimer: Historical sales information is derived from public records provided by the county offices. Information is not guaranteed and should be independently verified.
100 S Doheny Drive #1105, Los Angeles, CA 90048 (MLS# SR26128756) is a Condo property that was sold at $1,800,000 on September 15, 2026. Want to learn more about 100 S Doheny Drive #1105? Do you have questions about finding other Condo real estate for sale in Los Angeles? You can browse all Los Angeles real estate or contact a Coldwell Banker agent to request more information.