This is a carousel with tiles that activate property listing cards. Use the previous and next buttons to navigate.
1/1
$3,018,350
This is a carousel with tiles that activate property listing cards. Use the previous and next buttons to navigate.
1/1
Property Description
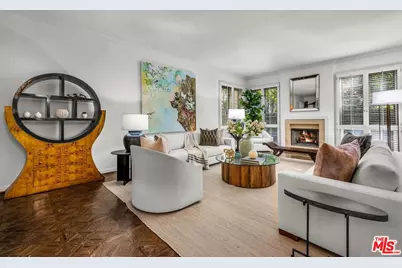
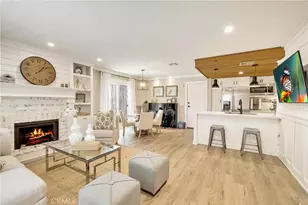
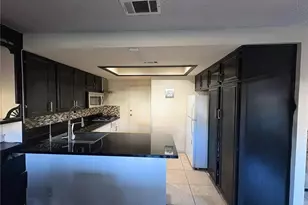
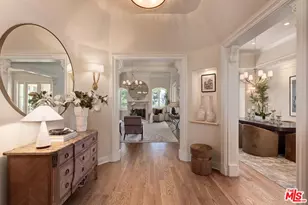
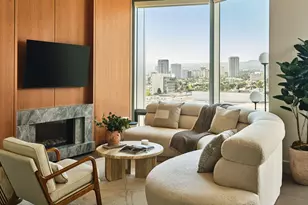
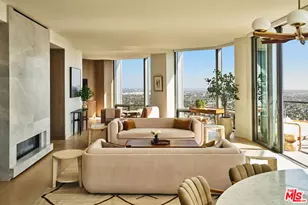
This is a rare opportunity to own one of the premier residences in the prestigious Le Parc community. Carefully selected and lovingly maintained by its original owner since the complex was built, this exceptional home offers the comfort and feel of a single-family residence. A formal entry with a powder room opens into the elegant living room, featuring soaring ceilings, a fireplace, and a wet bar. The spacious formal dining room flows seamlessly from the living area and is enhanced by beautiful, coffered ceilings. The kitchen includes a cozy breakfast area and opens to an expansive brick patio, creating effortless indoor-outdoor living and entertaining. The primary suite is a true retreat, complete with access to one of two large private patios, high ceilings, and a luxurious ensuite bath featuring dual vanities, a soaking tub, a separate shower, and two generous walk-in closets. Two additional bedroom suites provide flexibility for guests, family, or office space. This residence can be enjoyed as-is with simple cosmetic updates, while also offering incredible potential to elevate it to the next level. Residents enjoy nearly 13 acres of beautifully manicured grounds with lush gardens, ponds, fountains, and flowing streams. Community amenities include two resort-style pools, two tennis courts, a fitness center, a club room,24/7 guard-gated security, and onsite management for added peace of mind. Ideally located with convenient access to world-class shopping and dining, as well as the very best of Century City, Beverly Hills, and the Westside. The floorplan is available in DOCS.
Full Property Details
Full Property Details for 10126 Empyrean Way #102
General
- Sold For: $3,018,350
- Status: Closed
- Type: Condo
- Source: CLAW
- MLS ID: 26831163
- Added to Site: 96 day(s) ago
Interior
- Rooms/Areas: Breakfast Area, Formal Entry, Powder, Living Room, Dining Room
- Interior Features: Bar, Coffered Ceiling(s), Crown Moldings
- Fireplace: Yes
- Number of Fireplaces: 1
- Eating Areas: Breakfast Area, Formal Dining Rm
- Cooking Appliances: Built-Ins, Cooktop - Electric, Oven-Electric
- Furnishings: Unfurnished
- Flooring: Hardwood, Carpet, Marble
Rooms
Bathrooms
- Total Bathrooms: 4
- Full Bathrooms: 3
- Half Bathrooms: 1
- Bathroom Features: Double Vanity(s), Powder Room
Bedrooms
- Total Bedrooms: 3
Other Rooms
- Laundry: Room, In Unit
Additional Information
- Shared Amenities: Card Room, Controlled Access, Elevator, Extra Storage, Gated Community Guard, Gated Parking, Tennis Courts, Pool, Onsite Property Management, Assoc Maintains Landscape
- Pool: Yes
- Pool Description: Filtered, In-Ground, Community
- Security/Safety: 24 Hour, Automatic Gate, Community, Fire and Smoke Detection System, Guarded, Gated Community with Guard, Gated, Smoke Detector
Exterior
- Deck/Patio: Brick
Parking
- Garage: Yes
- Garage Spaces: 2
- Covered Spaces: 2
- Garage Description: Assigned, Community Garage, Controlled Entrance, Side By Side, Gated, Parking for Guests - Onsite
Location
- Area: Westwood - Century City
- County: Los Angeles
- Complex: Le Parc Homeowners Association
- Driving Directions: South of Olympic, East of Ave. of the Stars
Community
- Assoc. Fees Include: Clubhouse, Water, Trash, Cable TV
- Pet Restrictions: Assoc Pet Rules, Yes
Heating & Cooling
- Cooling Type: Air Conditioning, Central
- Heating Type: Central, Forced Air
Utilities
- Water: Public
Structural Information
- Architectural Style: French
- Structure Type: Condominium
- Common Walls: Attached
- Windows: Plantation Shutters
- Entry Floor Number: 1
- Entry Location: Foyer
- Stories/Levels: 3
- Square Feet: 2,599
- Sq. Ft. Source: Vendor Enhanced
- Year Built: 1979
- Year Built Source: Vendor Enhanced
- Other Struct. Feat.: High Ceilings (9 Feet+), Rain Gutters
Unit Information
- Units in Complex: 176
Lot Features
- Property View: Green Belt
- Lot Size (Acres): 10.6652
- Lot Size: 464577
- Lot Size Source: Vendor Enhanced
- Zoning: LAR4
Financial Considerations
- Price Per Sq. Ft.: $1,152.37
- Other Fee Freq.: Monthly
- Assessment Year: 1979
Disclosures and Reports
- Disclosures/Reports: CC and R, Pet Restrictions, Property Report
- APN: 4329-006-014
Listed by Compass, Anne Leeds and Compass, Wyatt Parker
Sold by Berkshire Hathaway HomeServices California Propert, Lauren Ravitz

Get Pre-Approved Today
Schools
Schools serving 10126 Empyrean Way #102
School District:Los Angeles Unified School District
| Name | Grades | Distance |
|---|---|---|
Westwood Charter Elementary School 2050 Selby Avenue, Los Angeles, CA 90025 | K-5 | 1.3 mi |
Emerson Community Charter School 1650 Selby Avenue, Los Angeles, CA 90024 | 6-8 | 1.5 mi |
Daniel Webster Middle School 11330 Graham Place, Los Angeles, CA 90064 | 7-8 | 2.2 mi |
University Senior High School Charter 11800 Texas Avenue, Los Angeles, CA 90025 | 9-12 | 3 mi |
Disclaimer:
School attendance boundaries provided by ATTOM Data Solutions and are for reference only. Contact the school directly to verify enrollment eligibility.
Price & Sales History for 10126 Empyrean Way #102
Date
Details
Price
Change
Source
7/02/2026
Sold
$3,018,350
0.78%
MLS
5/07/2026
Listed
$2,995,000
—
MLS
Disclaimer: Historical sales information is derived from public records provided by the county offices. Information is not guaranteed and should be independently verified.
10126 Empyrean Way #102, Los Angeles, CA 90067 (MLS# 26831163) is a Condo property that was sold at $3,018,350 on July 02, 2026. Want to learn more about 10126 Empyrean Way #102? Do you have questions about finding other Condo real estate for sale in Century City? You can browse all Century City real estate or contact a Coldwell Banker agent to request more information.