This is a carousel with tiles that activate property listing cards. Use the previous and next buttons to navigate.
1/1
$8,750
This is a carousel with tiles that activate property listing cards. Use the previous and next buttons to navigate.
1/1
Property Description
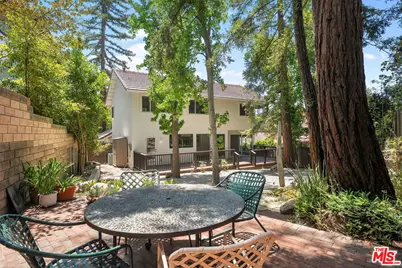
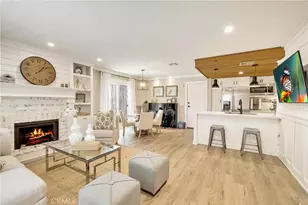
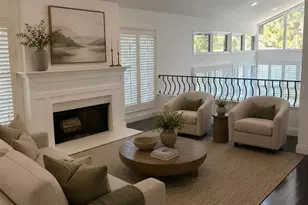
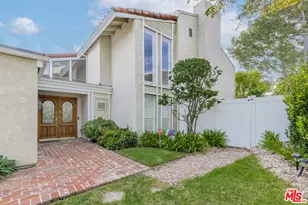
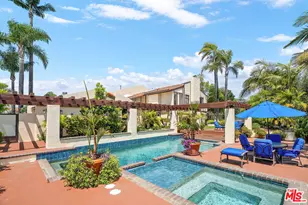
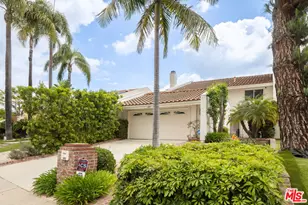
This stunning remodeled 5-bedroom & 2.5-bath home, located in the prestigious Bel Air Glen HOA spans approximately 2,900 square feet, offering an exceptional blend of elegance, comfort, and modern upgrades. Never lived in since top to bottom remodel, filled with abundant natural light, this two-story residence has it ALL. Hardwood floors throughout and an excellent, functional floor plan with generously sized bedrooms, designed for style, it boasts large living room with soaring high ceilings, and fireplace, formal dining room, and family room, leading to the state-of-the-art gourmet Kitchen, with quartz countertops, LG full-size washer and dryer in laundry room. The spacious primary bedroom is a true retreat, featuring custom closet and remodeled en-suite bathroom. In addition, the home offers four additional bedrooms. Adjacent to the inviting family room, open through sliding glass doors to a large entertaining Trex deck perfect for seamless indoor-outdoor California living, lush greenery, mature trees, and fountain. New windows and sliding glass doors throughout, enhancing all the natural light. There is an attached two-car garage, along with a tankless water heater for ultimate convenience. Recent upgrades include new A/C, heating, and ducting, ensuring year-round comfort. This rental includes access and use of the outstanding gym, 3 tennis and pickleball courts, a basketball court, and a huge pool located just down the street. Nestled within an exceptional community, residents enjoy additional access to a large party room complete with a kitchen, tables/ chairs, and 24/7 patrol car. Walking distance to BeI Air Glen shopping center to enjoy pharmacy, restaurants, gourmet market, and dry cleaner. Located in the highly rated Roscomare Road School district and close to multiple private schools i.e. Harvard Westlake.
Full Property Details
Full Property Details for 10311 Clusterberry Ct
General
- Rent: $8,750
- Status: Closed
- Type: Single Family
- Source: CLAW
- MLS ID: 26844913
- Added to Site: 107 day(s) ago
Rental Information
- Lease/Rent Term: 12 Months
Interior
- Rooms/Areas: Bar, Breakfast Area, Bonus Room, Den, Family Room, Formal Entry, Library, Living Room, Patio Open, Powder, Primary Bedroom, Walk-In Closet
- Fireplace: Yes
- Number of Fireplaces: 1
- Furnishings: Unfurnished
- Flooring: Hardwood
Rooms
Bathrooms
- Total Bathrooms: 3
- Full Bathrooms: 2
- Half Bathrooms: 1
Bedrooms
- Total Bedrooms: 5
Other Rooms
- Family Room: 1
- Laundry: Room, Inside
Additional Information
- Shared Amenities: Assoc Pet Rules, Clubhouse, Exercise Room, Tennis Courts, Pickleball, Pool, Security
- Pool: Yes
- Pool Description: Association Pool
Parking
- Garage: Yes
- Garage Spaces: 2
- Covered Spaces: 2
- Garage Description: Attached, Built-In Storage, Direct Entrance, Door Opener, Driveway, Garage - 2 Car, Driveway - Pavers, Side By Side, Private Garage
Location
- Area: Bel Air - Holmby Hills
- County: Los Angeles
- Driving Directions: Beverly Glen to Nicada to Woodwardia to Clusterberry
Community
- Pet Restrictions: Call For Rules
Heating & Cooling
- Cooling Type: Air Conditioning, Central
- Heating Type: Central
Structural Information
- Architectural Style: Contemporary
- Common Walls: Detached/No Common Walls
- Stories/Levels: 2
- Square Feet: 2,900
- Sq. Ft. Source: Vendor Enhanced
- Year Built: 1970
- Year Built Source: Vendor Enhanced
Lot Features
- Property View: Trees/Woods, Green Belt
- Lot Size (Acres): 9.2832
- Lot Size: 404375
- Lot Size Source: Vendor Enhanced
- Zoning: LARE15
Financial Considerations
- Price Per Sq. Ft.: $3.45
- Security Deposit: $9,995
- Assessment Year: 1970
- Tenant Pays: Gas, Cable TV, Electricity, Water
Disclosures and Reports
- Disclosures/Reports: As Is, CC and R
- APN: 4382-031-139
Listed by Carolwood Estates, Barbara Tenenbaum
Sold by Sync Brokerage, Inc., Alicia Shen

Schools
Schools serving 10311 Clusterberry Ct
School District:Los Angeles Unified School District
| Name | Grades | Distance |
|---|---|---|
Roscomare Road Elementary School 2425 Roscomare Road, Los Angeles, CA 90077 | K-5 | 1.2 mi |
Emerson Community Charter School 1650 Selby Avenue, Los Angeles, CA 90024 | 6-8 | 4.9 mi |
University Senior High School Charter 11800 Texas Avenue, Los Angeles, CA 90025 | 9-12 | 5.5 mi |
Disclaimer:
School attendance boundaries provided by ATTOM Data Solutions and are for reference only. Contact the school directly to verify enrollment eligibility.
Price History for 10311 Clusterberry Ct
Date
Details
Price
Change
Source
9/22/2026
Sold
$8,750
-12.46%
MLS
8/18/2026
Price Reduced
$9,995
-22.82%
MLS
6/08/2026
Listed
$12,950
—
MLS
Disclaimer: Historical sales information is derived from public records provided by the county offices. Information is not guaranteed and should be independently verified.
10311 Clusterberry Ct, Los Angeles, CA 90077 (MLS# 26844913) is a Single Family property that was sold at $8,750 on September 22, 2026. Want to learn more about 10311 Clusterberry Ct? Do you have questions about finding other real estate for sale or rent in Bel Air? You can browse all Bel Air rentals or contact a Coldwell Banker agent to request more information.