This is a carousel with tiles that activate property listing cards. Use the previous and next buttons to navigate.
1/1
$6,800
This is a carousel with tiles that activate property listing cards. Use the previous and next buttons to navigate.
1/1
Property Description
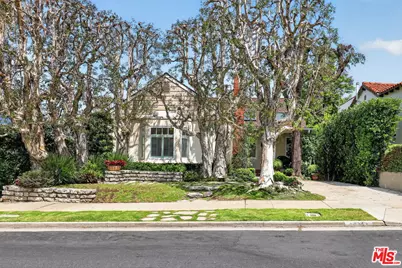
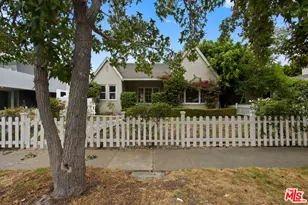
This charming traditional 3-bedroom, 1.5-bath home is located in the desirable Westwood/Century City area, just north of Rancho Park. Ideally situated within one of the Westside's most coveted elementary school districts, Westwood Charter, the home sits on a beautiful tree-lined street and combines classic 1940s architectural charm with modern conveniences, versatile living spaces, and a serene multi-level backyard sanctuary. Adding exceptional flexibility, the detached two-car garage has been thoughtfully updated and converted into a spacious bonus room with high ceilings, a full kitchen, 3/4 bathroom with stall shower, and built-in bookcases, presenting endless possibilities for guests, a home office, creative studio, or additional living space. Skylights throughout both the main house fill the interiors with abundant natural light, creating bright and inviting spaces. The living room features a decorative fireplace, classic shuttered windows, crown molding, and timeless architectural character. The formal dining room, enhanced by a large overhead skylight, brings a contemporary yet refined feel to the home and flows into the inviting breakfast nook, functional galley kitchen, and laundry area. Down the hallway, an updated bathroom features elegant stone tile and a whirlpool tub, along with three bedrooms, including one with a half bath. French doors from the back bedroom open to a private balcony overlooking a peaceful multi-terraced landscape framed by mature hedges, vibrant foliage, expansive decking, and a picturesque lower level natural stone patio. Central air and heat, an alarm system, and driveway parking complete the home. Conveniently located near local shopping and restaurants, Century City Mall, Eataly, Westwood, Rancho Park, and major transportation routes, this unique property blends classic character with modern functionality, privacy, and flexible living options in a highly sought-after Westside location.
Full Property Details
Full Property Details for 10341 Keswick Ave
General
- Rent: $6,800
- Status: Closed
- Type: Single Family
- Source: CLAW
- MLS ID: 26840825
- Added to Site: 57 day(s) ago
Rental Information
- Lease/Rent Term: 12 Months
- Rent Includes: Gardener
- Rent Excludes: Water, Trash, Electric, Gas, Cable, ADT Alarm service
Interior
- Rooms/Areas: Breakfast Area, Living Room, Dining Room
- Fireplace: Yes
- Number of Fireplaces: 1
- Eating Areas: Dining Area, Breakfast Nook
- Cooking Appliances: Free Standing Gas
- Furnishings: Unfurnished
- Flooring: Hardwood, Mixed, Laminate
Rooms
Bathrooms
- Total Bathrooms: 2
- Full Bathrooms: 1
- Half Bathrooms: 1
- Bathroom Features: Tub With Jets, Shower Stall
Bedrooms
- Total Bedrooms: 3
Other Rooms
- Laundry: Laundry Area
Additional Information
- Shared Amenities: None
- Pool Description: None
- Spa Description: None
- Other Features: Accessory Bldgs
Exterior
- Deck/Patio: Deck(s), Open Patio
Parking
- Garage Description: Driveway
Location
- Area: Westwood - Century City
- County: Los Angeles
- Cross Streets: Kerwood/Foxhills Dr
- Driving Directions: Head E on Olympic, turn right onto Kerwood, left on Keswick
Community
- Pet Restrictions: Call, Weight Limit
Heating & Cooling
- Cooling Type: Central
- Heating Type: Central
Structural Information
- Architectural Style: Traditional
- Structure Type: Single Family Residence
- Windows: Window Shutters, Mini Blinds
- Stories/Levels: 0
- Square Feet: 1,324
- Sq. Ft. Source: Vendor Enhanced
- Year Built: 1947
- Year Built Source: Vendor Enhanced
- Other Struct. Feat.: French Doors
Additional Structures
- Other Structures: Accessory Bldgs
Lot Features
- Lot Size (Acres): 0.1291
- Lot Size: 5625
- Lot Size Source: Vendor Enhanced
- Lot Dimensions: 45 x 125
- Zoning: LAR1
Financial Considerations
- Price Per Sq. Ft.: $5.14
- Security Deposit: $6,800
- Pet Deposit: $500
- Assessment Year: 1947
- Tenant Pays: Cable TV, Electricity, Gas, Insurance, Trash Collection, Water
Disclosures and Reports
- Disclosures/Reports: None
- APN: 4315-018-020
Listed and Sold by Compass, China Fox

Schools
Schools serving 10341 Keswick Ave
School District:Los Angeles Unified School District
| Name | Grades | Distance |
|---|---|---|
Westwood Charter Elementary School 2050 Selby Avenue, Los Angeles, CA 90025 | K-5 | 0.8 mi |
Emerson Community Charter School 1650 Selby Avenue, Los Angeles, CA 90024 | 6-8 | 1.1 mi |
Daniel Webster Middle School 11330 Graham Place, Los Angeles, CA 90064 | 7-8 | 1.7 mi |
University Senior High School Charter 11800 Texas Avenue, Los Angeles, CA 90025 | 9-12 | 2.5 mi |
Disclaimer:
School attendance boundaries provided by ATTOM Data Solutions and are for reference only. Contact the school directly to verify enrollment eligibility.
Price History for 10341 Keswick Ave
Date
Details
Price
Change
Source
6/27/2026
Sold
$6,800
—
MLS
6/05/2026
Listed
$6,800
—
MLS
Disclaimer: Historical sales information is derived from public records provided by the county offices. Information is not guaranteed and should be independently verified.
10341 Keswick Ave, Los Angeles, CA 90064 (MLS# 26840825) is a Single Family property that was sold at $6,800 on June 27, 2026. Want to learn more about 10341 Keswick Ave? Do you have questions about finding other real estate for sale or rent in Century City? You can browse all Century City rentals or contact a Coldwell Banker agent to request more information.