This is a carousel with tiles that activate property listing cards. Use the previous and next buttons to navigate.
1/1
$2,375,000
This is a carousel with tiles that activate property listing cards. Use the previous and next buttons to navigate.
1/1
Property Description
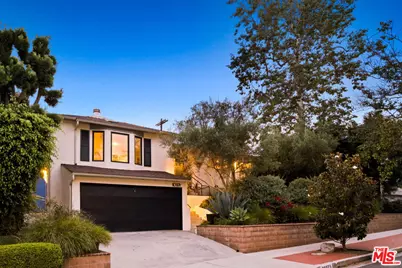
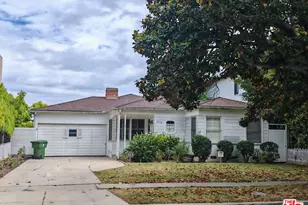
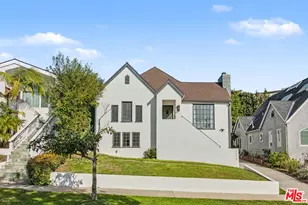
Meticulously cared for over generations and tastefully updated, this 3 bedroom, 2 bathroom traditional home sits in a most coveted pocket of Century City, offering serene and private indoor-outdoor living at its finest. Inside, newly refinished original hardwood floors and original character details are complemented by an abundance of natural light and tasteful design finishes. Welcoming you into the home, the large living room is anchored by an original fireplace. Adjacent french doors invite you to the spacious deck which connects the heart of the home to the dining room, creating an ideal indoor-outdoor living environment for enjoyment and entertaining year-round. Stepping into the 2024 renovated kitchen, you'll find custom built-in cabinetry, quartz countertops, stainless steel range, refrigerator, and wine refrigerator, and easy access to your outdoor dining and garden areas. A spacious yet intimate primary suite offers its own private deck, two generous walk-in closets, full bathroom with dual-vanity sinks, walk-in shower, and separate soaking tub. Two additional well-apportioned bedrooms, each streaming with natural light, flank the main hallway, with convenient Miele stacked washer/dryer set. An additional full bathroom includes a large walk-in shower with shower seat, while the clerestory window offers abundant natural light without compromising privacy. This home's show-stopping backyard contains multiple gathering spaces to host all your friends and family year-round including a lush, romantic garden with 25+ plant and floral varieties, dreamy Wisteria-climbing pergola with seating area, separate large dining table space, circular seating area perfect for a fire pit, and large attached entertainment deck, all conveniently accessible from the kitchen and dining areas. Attached two-car garage with room for storage. Ideally located near the best of Century City including easy access to Gelson's & Ralph's, all the shops and restaurants of Westfield Century City mall, Fox Studios, Rancho Park Golf Course, numerous parks and local country clubs, this home offers vibrant city living, while remaining a private and serene retreat.
Full Property Details
Full Property Details for 10371 Mississippi Ave
General
- Sold For: $2,375,000
- Status: Closed
- Type: Single Family
- Source: CLAW
- MLS ID: 26858249
- Added to Site: 46 day(s) ago
Interior
- Rooms/Areas: Breakfast Area, Dining Area, Living Room, Patio Open, Primary Bedroom, Walk-In Closet
- Interior Features: Laundry - Closet Stacked, Living Room Deck Attached, Recessed Lighting
- Fireplace: Yes
- Number of Fireplaces: 1
- Eating Areas: Breakfast Area, Dining Area
- Cooking Appliances: Range Hood, Microwave, Gas/Electric Range
- Furnishings: Unfurnished
- Flooring: Ceramic Tile, Wood
Rooms
Bathrooms
- Total Bathrooms: 2
- Full Bathrooms: 2
- Bathroom Features: Double Vanity(s), Shower and Tub, Tile, Shower Stall
Bedrooms
- Total Bedrooms: 3
Other Rooms
- Laundry: Inside
Additional Information
- Pool Description: None
- Spa Description: None
- Other Features: None
Exterior
- Deck/Patio: Deck(s), Living Room Deck Attached
Parking
- Garage: Yes
- Garage Spaces: 2
- Garage Description: Driveway, Garage - 2 Car
Location
- Area: Westwood - Century City
- County: Los Angeles
- Driving Directions: Between S Beverly Glen Blvd and Fox Hills Drive on Mississippi Ave.
Heating & Cooling
- Cooling Type: Central
- Heating Type: Central
Utilities
- Sewer: In Street
- Water: District
Structural Information
- Architectural Style: Traditional
- Structure Type: Single Family Residence
- Common Walls: Detached/No Common Walls
- Windows: Skylights
- Stories/Levels: 1
- Square Feet: 1,518
- Sq. Ft. Source: Vendor Enhanced
- Year Built: 1937
- Year Built Source: Vendor Enhanced
- Other Struct. Feat.: Sprinkler System, Balcony, French Doors, Rain Gutters
Additional Structures
- Other Structures: None
Lot Features
- Property View: City
- Lot Size (Acres): 0.1232
- Lot Size: 5368
- Lot Size Source: Vendor Enhanced
- Zoning: LAR1
- Lot Description: Back Yard, Exterior Security Lights, Landscaped, Fenced Yard, Yard, Utilities - Overhead, Sidewalks
Financial Considerations
- Price Per Sq. Ft.: $1,218.71
- Assessment Year: 1937
Disclosures and Reports
- Disclosures/Reports: As Is
- APN: 4319-013-050
Listed by The Agency, Danielle Yeretzian
Sold by Pinnacle Realty Advisors, Liliana Mancini

Get Pre-Approved Today
Schools
Schools serving 10371 Mississippi Ave
School District:Los Angeles Unified School District
| Name | Grades | Distance |
|---|---|---|
Westwood Charter Elementary School 2050 Selby Avenue, Los Angeles, CA 90025 | K-5 | 0.7 mi |
Emerson Community Charter School 1650 Selby Avenue, Los Angeles, CA 90024 | 6-8 | 0.9 mi |
Daniel Webster Middle School 11330 Graham Place, Los Angeles, CA 90064 | 7-8 | 1.8 mi |
University Senior High School Charter 11800 Texas Avenue, Los Angeles, CA 90025 | 9-12 | 2.4 mi |
Disclaimer:
School attendance boundaries provided by ATTOM Data Solutions and are for reference only. Contact the school directly to verify enrollment eligibility.
Price & Sales History for 10371 Mississippi Ave
Date
Details
Price
Change
Source
8/10/2026
Sold
$2,375,000
28.38%
MLS
7/17/2026
Listed
$1,850,000
—
MLS
Disclaimer: Historical sales information is derived from public records provided by the county offices. Information is not guaranteed and should be independently verified.
10371 Mississippi Ave, Los Angeles, CA 90025 (MLS# 26858249) is a Single Family property that was sold at $2,375,000 on August 10, 2026. Want to learn more about 10371 Mississippi Ave? Do you have questions about finding other Single Family real estate for sale in Century City? You can browse all Century City real estate or contact a Coldwell Banker agent to request more information.