This is a carousel with tiles that activate property listing cards. Use the previous and next buttons to navigate.
1/44
$835,000
This is a carousel with tiles that activate property listing cards. Use the previous and next buttons to navigate.
1/44
Property Description
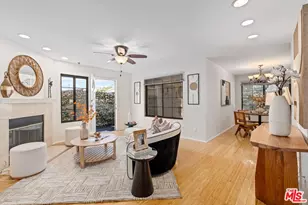
Tucked away at the rear of the building in one of Beverly Grove's most coveted pockets, this quiet end-unit condo offers a rare combination of privacy, space, and lifestyle. The ground-floor residence opens onto an expansive wrap-around patio, an outdoor sanctuary equally suited for slow morning coffees, weekend dinner parties, or a custom-landscaped retreat entirely your own. Inside, two spacious bedrooms and two full bathrooms - featuring some of the most recently updated kitchen and bathrooms in the building - offer comfortable, functional living, bamboo floors, complemented by in-unit laundry for everyday ease. The kitchen is a true standout, appointed with a double oven, cooktop, warming drawer, and microwave ideal for everything from holiday hosting to a quiet night in. It flows seamlessly into a bright, light-filled living room with direct patio access, blurring the line between indoor and outdoor living in the best possible way.Building amenities are equally impressive: controlled-access garage and entry, two tandem parking spaces, recently refreshed common areas, a golf simulator and home theater room, and a recreation and fitness room designed for the way you actually live.Location delivers the rest. Sunday mornings at the Original Farmers Market, easy jogs along tree-lined streets, French bistro fare at Monsieur Marcel, fresh sushi at Blue Ribbon and the energy of West Hollywood just beyond your door. The Grove, Television City, Whole Foods, and Pan Pacific Park are all steps away, with the shops, restaurants, and culture of 3rd Street, Beverly Boulevard, and Fairfax Avenue rounding out one of the city's most walkable, vibrant neighborhoods. This is West Hollywood in its regalia.
Full Property Details
Full Property Details for 104 S Hayworth Ave #103
General
- Price: $835,000
- Status: Active
- Type: Condo
- Source: CLAW
- MLS ID: 26992173
- Updated: 10/1/2026
- Added to Site: 13 day(s) ago
Interior
- Rooms/Areas: Living Room, Breakfast Area, Entry, Dining Room, Breakfast, Breakfast Bar, Primary Bedroom
- Eating Areas: Breakfast Counter/Bar, Dining Area
- Furnishings: Unfurnished
- Flooring: Tile, Mixed, Hardwood
Rooms
Bathrooms
- Total Bathrooms: 2
- Full Bathrooms: 2
- Bathroom Features: Tub With Jets, Double Vanity(s)
Bedrooms
- Total Bedrooms: 2
Other Rooms
- Laundry: In Unit
Additional Information
- Shared Amenities: Exercise Room, Assoc Maintains Landscape, Rec Multipurpose Rm, Golf
- Pool Description: None
- Spa Description: None
- Security/Safety: Community, Card/Code Access, Carbon Monoxide Detector(s), Smoke Detector
Exterior
- Deck/Patio: Balcony, Other - See Remarks
Parking
- Covered Spaces: 2
- Garage Description: Controlled Entrance, Community Garage, Subterr Tandem
Location
- Area: Beverly Center-Miracle Mile
- County: Los Angeles
- Complex: Belwood Properties
- Cross Streets: 1st Street
- Driving Directions: Between 3rd and Beverly Blvd. Enter from 1st Street to Hayworth or Edinburgh to 1st Street to Hayworth.
Community
- Pet Restrictions: Call
Heating & Cooling
- Cooling Type: Central
- Heating Type: Central
Structural Information
- Architectural Style: Contemporary
- Structure Type: Condominium
- Common Walls: Attached
- Entry Floor Number: 1
- Stories/Levels: 3
- Square Feet: 1,301
- Sq. Ft. Source: Vendor Enhanced
- Year Built: 1980
- Year Built Source: Vendor Enhanced
- Other Struct. Feat.: Balcony
Unit Information
- Units in Complex: 20
Lot Features
- Property View: City Lights
- Lot Size (Acres): 0.3443
- Lot Size: 14997
- Lot Size Source: Vendor Enhanced
- Zoning: LAR3
Financial Considerations
- Price Per Sq. Ft.: $641.81
- Other Fee Freq.: Monthly
- Assessment Year: 1980
Disclosures and Reports
- Disclosures/Reports: As Is
- APN: 5511-025-040
Listed by Rodeo Realty, Sheila D. Simmons

Get Pre-Approved Today
Schools
Schools serving 104 S Hayworth Ave #103
School District:Los Angeles Unified School District
| Name | Grades | Distance |
|---|---|---|
Hancock Park Elementary School 408 South Fairfax Avenue, Los Angeles, CA 90036 | K-5 | 0.3 mi |
John Burroughs Middle School 600 McCadden Place, Los Angeles, CA 90005 | 7-8 | 1.7 mi |
Fairfax Senior High School 7850 Melrose Avenue, Los Angeles, CA 90046 | 9-12 | 0.6 mi |
Disclaimer:
School attendance boundaries provided by ATTOM Data Solutions and are for reference only. Contact the school directly to verify enrollment eligibility.
Price & Sales History for 104 S Hayworth Ave #103
Date
Details
Price
Change
Source
9/24/2026
Listed
$835,000
57.84%
MLS
4/22/2005
Sold
$529,000
—
Public Record
Disclaimer: Historical sales information is derived from public records provided by the county offices. Information is not guaranteed and should be independently verified.
Tax History
Tax History for 104 S Hayworth Ave #103
Year
Property Taxes
Change
Tax Assessment
Change
2025
$9,309
—
$785,292
2%
2025
$9,309
3%
$769,895
4%
2023
$9,027
992%
$740,000
6%
2022
$827
-90%
$694,836
2%
2021
$8,062
-1%
$681,213
1%
2020
$8,144
4%
$674,229
2%
2019
$7,816
—
$661,010
2%
2018
$7,789
2%
$648,050
2%
2017
$7,618
2%
$635,344
2%
2016
$7,442
17%
$622,887
18%
2015
$6,336
14%
$530,000
16%
2014
$5,572
22%
$455,000
23%
2013
$4,563
—
$371,000
—
Disclaimer: Historical tax information is derived from public records provided by the county offices. Information is not guaranteed and should be independently verified.
Estimate the Cost
Estimate the Cost for 104 S Hayworth Ave #103
104 S Hayworth Ave #103, Los Angeles, CA 90048 (MLS# 26992173) is a Condo property with 2 bedrooms and 2 full bathrooms. 104 S Hayworth Ave #103 is currently listed for $835,000 and was received on September 24, 2026. Want to learn more about 104 S Hayworth Ave #103? Do you have questions about finding other Condo real estate for sale in Miracle Mile? You can browse all Miracle Mile real estate or contact a Coldwell Banker agent to request more information.