This is a carousel with tiles that activate property listing cards. Use the previous and next buttons to navigate.
1/1
$6,895
This is a carousel with tiles that activate property listing cards. Use the previous and next buttons to navigate.
1/1
Property Description
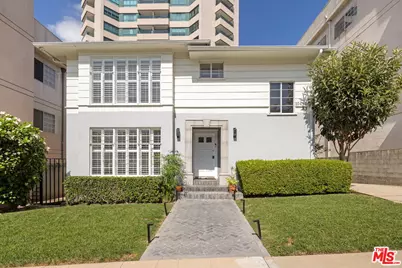
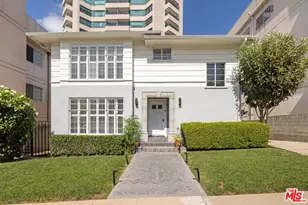
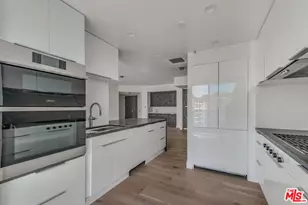
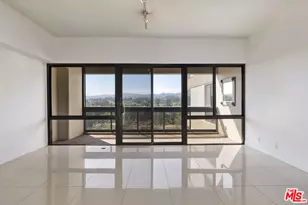
Beautifully updated and exceptionally spacious upper-unit duplex in a prime Westwood location. Set along a quiet, tree-lined street, this light-filled 3 bedroom, 2 bath residence offers a versatile floor plan with an expansive living room, spacious dining area, and separate den/office. The impressive living room is framed by a wall of windows with plantation shutters and features a fireplace flanked by extensive built-in shelving and cabinetry, creating a warm and inviting focal point. An abundance of windows brings natural light throughout the home, while hardwood floors, recessed lighting, crown molding, and crisp, refreshed interiors add to its timeless appeal. The remodeled kitchen features quartz countertops, extensive white cabinetry, stainless-steel appliances, a gas range, and plenty of counter space and storage, along with a dedicated laundry area with washer/dryer hookups and additional cabinetry. Well-proportioned bedrooms feature excellent closet space, while the updated bathrooms showcase contemporary tilework, modern fixtures, and thoughtfully designed storage. Additional highlights include central air and heat, numerous built-ins and storage options throughout, and 2 parking spaces in a covered garage. Ideally situated moments from Wilshire Boulevard and the heart of Westwood, with convenient access to shopping, dining, UCLA, Century City, and Beverly Hills. Located within the Fairburn Avenue Elementary School attendance area.
Full Property Details
Full Property Details for 10481 Ashton Ave
General
- Rent: $6,895
- Status: Closed
- Type: Single Family
- Source: CLAW
- MLS ID: 26840045
- Added to Site: 17 day(s) ago
Rental Information
- Lease/Rent Term: 1+Year
- Rent Includes: Gardener, Water
Interior
- Rooms/Areas: Breakfast Area, Dining Room, Den/Office, Jack And Jill, Living Room
- Interior Features: Built-Ins, Open Floor Plan
- Fireplace: Yes
- Number of Fireplaces: 1
- Eating Areas: Dining Area
- Cooking Appliances: Oven, Cooktop - Gas, Microwave
- Furnishings: Unfurnished
- Flooring: Hardwood, Tile
Rooms
Bathrooms
- Total Bathrooms: 2
- Full Bathrooms: 1
- 3/4 Bathrooms: 1
- Bathroom Features: Remodeled, Dual Entry (Jack & Jill) Bath
Bedrooms
- Total Bedrooms: 3
Other Rooms
- Laundry: Room
Additional Information
- Shared Amenities: None
- Pool Description: None
- Spa Description: None
- Security/Safety: Carbon Monoxide Detector(s), Smoke Detector
Parking
- Covered Spaces: 2
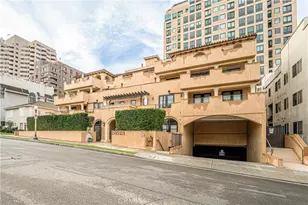
- Garage Description: Garage - 2 Car
Location
- Area: Westwood - Century City
- County: Los Angeles
- Driving Directions: South of Wilshire, West of Beverly Glen
- Direction Faces: South
School Information
- School District: Los Angeles Unified
Community
- Pet Restrictions: Call For Rules
Heating & Cooling
- Cooling Type: Central
- Heating Type: Central
Utilities
- Sewer: In Street
- Water: Public
Structural Information
- Architectural Style: Traditional
- Common Walls: Detached/No Common Walls
- Entry Location: Top Level
- Stories/Levels: 2
- Square Feet: 2,282
- Sq. Ft. Source: Owner
- Year Built: 1950
- Year Built Source: Vendor Enhanced
- Property Condition: Updated/Remodeled
Unit Information
- Units in Complex: 2
Lot Features
- Lot Size (Acres): 0.1489
- Lot Size: 6484
- Lot Size Source: Assessor
- Zoning: LAR3
Financial Considerations
- Price Per Sq. Ft.: $3.02
- Security Deposit: $6,895
- Pet Deposit: $1,000
- Assessment Year: 1950
- Tenant Pays: Electricity, Gas, Insurance, Trash Collection
Disclosures and Reports
- Disclosures/Reports: None
- APN: 4326-004-012
Listed and Sold by Keller Williams Beverly Hills, Adam Glick and Keller Williams Beverly Hills, Zack Grakal

Schools
Schools serving 10481 Ashton Ave
School District:Los Angeles Unified School District
| Name | Grades | Distance |
|---|---|---|
Fairburn Avenue Elementary School 1403 Fairburn Avenue, Los Angeles, CA 90024 | K-5 | 0.3 mi |
Emerson Community Charter School 1650 Selby Avenue, Los Angeles, CA 90024 | 6-8 | 0.8 mi |
University Senior High School Charter 11800 Texas Avenue, Los Angeles, CA 90025 | 9-12 | 2.2 mi |
Disclaimer:
School attendance boundaries provided by ATTOM Data Solutions and are for reference only. Contact the school directly to verify enrollment eligibility.
Price History for 10481 Ashton Ave
Date
Details
Price
Change
Source
10/01/2026
Sold
$6,895
—
MLS
9/22/2026
Listed
$6,895
—
MLS
Disclaimer: Historical sales information is derived from public records provided by the county offices. Information is not guaranteed and should be independently verified.
10481 Ashton Ave, Los Angeles, CA 90024 (MLS# 26840045) is a Single Family property that was sold at $6,895 on October 01, 2026. Want to learn more about 10481 Ashton Ave? Do you have questions about finding other real estate for sale or rent in Century City? You can browse all Century City rentals or contact a Coldwell Banker agent to request more information.