This is a carousel with tiles that activate property listing cards. Use the previous and next buttons to navigate.
1/1
$3,600,000
This is a carousel with tiles that activate property listing cards. Use the previous and next buttons to navigate.
1/1
Property Description
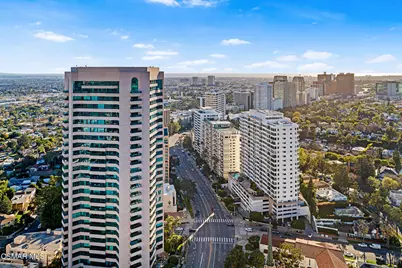
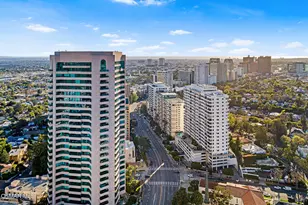
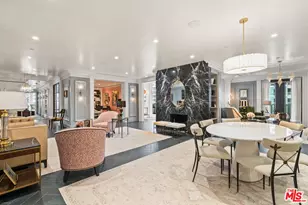
Set atop the 25th floor of the iconic Blair House, this exceptional residence presents a rare opportunity to curate a truly bespoke living experience along the Wilshire Corridor. Sweeping, unobstructed views unfold from every room, spanning the Downtown skyline and Century City to the Bel-Air hills and the Pacific Ocean.With only three other residences on the floor and more than 3,800 square feet of single-level interiors, the home offers a compelling combination of scale, privacy, and flexibility. Walls of floor-to-ceiling glass, from three exposures, anchor the open-concept living / dining room, filling the space with natural light while framing the ever-evolving cityscape. Three private balconies extend the living areas outdoors, creating seamless indoor-outdoor flow and capturing some of Los Angeles' most iconic vistas.The primary suite serves as a tranquil retreat, oriented to maximize the panoramic views and complemented by a spa-inspired. Two additional ensuite bedrooms each enjoy their own striking perspectives, offering comfort and privacy for guests or family. A spacious powder room, separate laundry room, service entrance, private storage, and generous proportions throughout provide an exceptional foundation for elevated, personalized design.Residents of Blair House enjoy a full-service lifestyle with 24-hour valet and security, a saline pool and spa, tennis court, newly renovated fitness center, and recreation room. Attentive staff provide a level of service and discretion consistent with one of the Corridor's most prestigious addresses.A distinctive offering with remarkable upside in one of West Los Angeles' most sought-after full-service buildings.
Full Property Details
Full Property Details for 10490 Wilshire Blvd #2504
General
- Sold For: $3,600,000
- HOA FEE: $4,353/month
- Status: Closed
- Type: Condo
- Source: MRMLS
- MLS ID: 226000821
- Added to Site: 141 day(s) ago
Interior
- Rooms/Areas: Formal Entry, Walk-In Closet, Primary Bedroom, Living Room, Primary Suite
- Interior Features: Wet Bar, High Ceilings, Recessed Lighting
- Fireplace: Yes
- Fireplace(s): Gas, Great Room
- Appliances: Disposal, Refrigerator, Water Heater Central, Freezer, Dishwasher
- Flooring: Carpet
Rooms
Bathrooms
- Total Bathrooms: 4
- Full Bathrooms: 4
Bedrooms
- Total Bedrooms: 3
Additional Information
- Shared Amenities: Maintenance Grounds, Security, Concierge, Sauna, Cable TV, Earthquake Insurance, Storage, Hot Water, Outdoor Cooking Area, Sport Court, Picnic Area, Recreation Room, Barbecue, Controlled Access, Pet Rules, Management, Clubhouse Paid, Tennis Court(s), Meeting Room, Insurance
- Pool Description: Association, Gunite
- Spa Description: Association, Gunite
Parking
- Garage: Yes
- Garage Spaces: 2
- Parking: Assigned, Community Structure, Covered, Gated, Parking Space
Location
- County: Los Angeles
- Subdivision: Other
- Direction Faces: North
Heating & Cooling
- Cooling Type: Central Air
- Heating Type: Central
Utilities
- Sewer: Sewer Paid
- Water: Private
Structural Information
- Architectural Style: Contemporary
- Structure Type: Condominium
- Construction: Concrete
- Disability Access: No Interior Steps, Grab Bars In Bathroom(s)
- Entry Location: Ground Level - No Steps, Elevator
- Stories/Levels: One
- Stories Description: One
- Square Feet: 3,820
- Sq. Ft. Source: Plans
- Year Built: 1989
- Year Built Source: Assessor
Lot Features
- Property View: Ocean, Mountain(s), City Lights, Landmark, Hills, Golf Course, Panoramic
- Lot Size (Acres): 1.9462
- Lot Size Source: Public Records
- Zoning: LAR5
Green Features
- Location: Walkability, Transportation
Financial Considerations
- Price Per Sq. Ft.: $942.41
- Association Fee: $4,353
- Assoc Fee Freq.: Monthly
Disclosures and Reports
- Special Conditions: Standard
- Inclusions: Dining Room Table, Living Room Coffee Table
Listed by Re/Max One, Gary Jacobs
Sold by Douglas Elliman, Rick Tyberg

Get Pre-Approved Today
Schools
Schools serving 10490 Wilshire Blvd #2504
School District:Los Angeles Unified School District
| Name | Grades | Distance |
|---|---|---|
Fairburn Avenue Elementary School 1403 Fairburn Avenue, Los Angeles, CA 90024 | K-5 | 0.4 mi |
Emerson Community Charter School 1650 Selby Avenue, Los Angeles, CA 90024 | 6-8 | 0.8 mi |
University Senior High School Charter 11800 Texas Avenue, Los Angeles, CA 90025 | 9-12 | 2.1 mi |
Disclaimer:
School attendance boundaries provided by ATTOM Data Solutions and are for reference only. Contact the school directly to verify enrollment eligibility.
Price & Sales History for 10490 Wilshire Blvd #2504
Date
Details
Price
Change
Source
6/04/2026
Sold
$3,600,000
-1.37%
MLS
3/30/2026
Price Reduced
$3,650,000
-5.56%
MLS
2/23/2026
Listed
$3,865,000
—
MLS
Disclaimer: Historical sales information is derived from public records provided by the county offices. Information is not guaranteed and should be independently verified.
10490 Wilshire Boulevard #2504, Los Angeles, CA 90024 (MLS# 226000821) is a Condo property that was sold at $3,600,000 on June 04, 2026. Want to learn more about 10490 Wilshire Boulevard #2504? Do you have questions about finding other Condo real estate for sale in Century City? You can browse all Century City real estate or contact a Coldwell Banker agent to request more information.