This is a carousel with tiles that activate property listing cards. Use the previous and next buttons to navigate.
1/1
$830,000
This is a carousel with tiles that activate property listing cards. Use the previous and next buttons to navigate.
1/1
Property Description
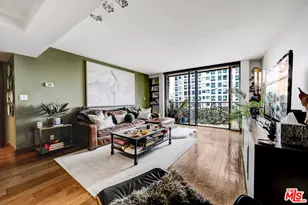
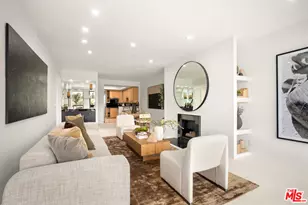
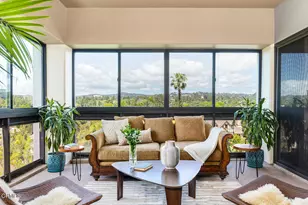
Price REDUCED! Enjoy the Bright, afternoon light in this condo in a highly desired area of Westwood! It faces the beautiful neighbhorhood street to allow for a scenic view. Spacious, open floor plan feels much larger than it is! Don't miss out on seeing this best priced condo in this area. This roomy 2-bedroom, 2.5-bath condo is located on an elevated first floor raised above ground level. This 1,443 open-concept layout features an oversized living room with a cozy fireplace and large windows that fill the space with natural light. The living room has balcony access with space to sit outside and enjoy the sunshine and serene neighborhood. The living room flows seamlessly into the kitchen, which includes breakfast area seating, granite counters and bright, white cabinetry and convenient stackable washer and dryer. A separate, formal dining room adorned with built-in shelving is ideal for large gatherings or can be converted into an office. Both bedrooms are en-suite, offering privacy and comfort of having their own bathrooms as well as separate access to the outdoor balcony. The primary suite also boasts a walk-in closet and spacious bathroom with dual sinks. Additional features include central air and heat, recessed lighting, and a remodeled half bathroom convenient for guests.
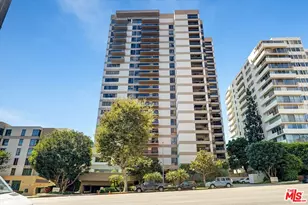
This condo has the perfect layout and location, all it needs is a little TLC and upgrades from you. The building includes secured entry, gated tandem parking for 2 cars, and is in a prime location near UCLA, Westwood Village, Century City, and Beverly Hills. Low HOA fees. Enjoy the best of Westside living-whether you're looking for a serene home base or a sophisticated urban lifestyle, this condo has it all.
Full Property Details
Full Property Details for 10511 Ashton #101
General
- Sold For: $830,000
- HOA FEE: $525/month
- Status: Closed
- Type: Condo
- Source: MRMLS
- MLS ID: DW25268272
- Added to Site: 275 day(s) ago
Interior
- Rooms/Areas: Primary Bedroom, Living Room, Primary Bathroom
- Interior Features: Elevator
- Fireplace: Yes
- Fireplace(s): Gas, Living Room
- Eating Areas: In Kitchen, Breakfast Nook
- Appliances: Refrigerator, Gas Oven, Dishwasher
- Flooring: Tile, Laminate
Rooms
Bathrooms
- Total Bathrooms: 3
- Full Bathrooms: 2
- Half Bathrooms: 1
Bedrooms
- Total Bedrooms: 2
Other Rooms
- Laundry: In Kitchen, Stackable, Washer Included, Dryer Included
Additional Information
- Shared Amenities: Water, Pets Permitted, Management, Maintenance Front Yard, Sewer, Trash, Controlled Access
- Pool Description: None
- Spa Description: None
Exterior
- Deck/Patio: Patio
Parking
- Garage: Yes
- Garage Spaces: 2
- Parking: Subterranean, Off-Street, Tandem Covered
Location
- County: Los Angeles
- Driving Directions: 405 Fwy to Wilshire Blvd East, Turn right on Warner, turn Right on Ashton.
School Information
- School District: Los Angeles Unified
Community
- Community Features: Curbs, Sidewalks
- Assoc. Name: Cardinal Management
Heating & Cooling
- Cooling Type: Central Air
- Heating Type: Central
Utilities
- Sewer: Public Sewer
- Water: Public
Structural Information
- Structure Type: Condominium
- Common Walls: 2 Common Walls (or More), No One Below
- Entry Location: lobby
- Stories/Levels: One
- Stories Description: One
- Square Feet: 1,443
- Sq. Ft. Source: Assessor
- Year Built: 1988
- Year Built Source: Assessor
- Property Condition: Repairs (Cosmetic)
Lot Features
- Property View: Neighborhood
- Lot Size (Acres): 0.2928
- Lot Size Source: Assessor
- Zoning: LAR3
Financial Considerations
- Price Per Sq. Ft.: $575.19
- Association Fee: $525
- Assoc Fee Freq.: Monthly
Disclosures and Reports
- Special Conditions: Trust
- Inclusions: washer, dryer, refrigerator, stove
Listed by Homes By Handy Estates, Kelli Horton-Handy
Sold by Nonmember Mrml, General NONMEMBER

Get Pre-Approved Today
Schools
Schools serving 10511 Ashton #101
School District:Los Angeles Unified School District
| Name | Grades | Distance |
|---|---|---|
Fairburn Avenue Elementary School 1403 Fairburn Avenue, Los Angeles, CA 90024 | K-5 | 0.3 mi |
Emerson Community Charter School 1650 Selby Avenue, Los Angeles, CA 90024 | 6-8 | 0.7 mi |
University Senior High School Charter 11800 Texas Avenue, Los Angeles, CA 90025 | 9-12 | 2.1 mi |
Disclaimer:
School attendance boundaries provided by ATTOM Data Solutions and are for reference only. Contact the school directly to verify enrollment eligibility.
Price & Sales History for 10511 Ashton #101
Date
Details
Price
Change
Source
7/21/2026
Sold
$830,000
-2.35%
MLS
5/05/2026
Price Reduced
$850,000
-2.3%
MLS
4/17/2026
Price Reduced
$870,000
-2.79%
MLS
3/02/2026
Price Reduced
$895,000
-3.76%
MLS
2/24/2026
Price Reduced
$930,000
-1.06%
MLS
12/01/2025
Listed
$940,000
—
MLS
Disclaimer: Historical sales information is derived from public records provided by the county offices. Information is not guaranteed and should be independently verified.
10511 Ashton #101, Los Angeles, CA 90024 (MLS# DW25268272) is a Condo property that was sold at $830,000 on July 21, 2026. Want to learn more about 10511 Ashton #101? Do you have questions about finding other Condo real estate for sale in Century City? You can browse all Century City real estate or contact a Coldwell Banker agent to request more information.