This is a carousel with tiles that activate property listing cards. Use the previous and next buttons to navigate.
1/29
$1,249,000
This is a carousel with tiles that activate property listing cards. Use the previous and next buttons to navigate.
1/29
Property Description
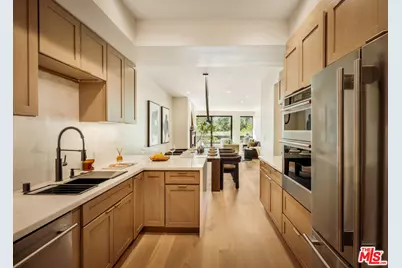
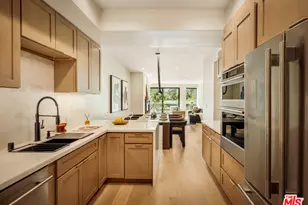
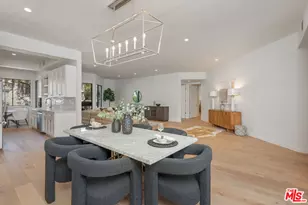
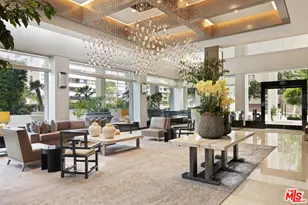
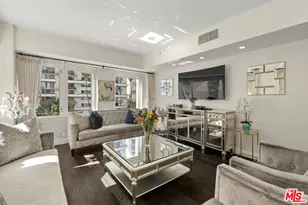
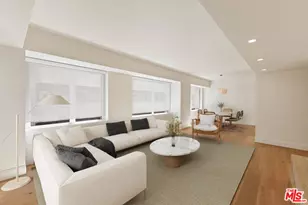
A rare opportunity to purchase a turn-key condo on the coveted north-facing side of the Regency Wilshire. This tastefully renovated 4th-floor residence offers serene treetop views of Holmby Hills from every room. Floor-to-ceiling windows flood the open layout with natural light, while a private balcony overlooks the pool. The living room, dining area, and family room flow seamlessly together, anchored by a fireplace surround with a striking vertical-fluted tile accented in Ann Sacks bronze tile. The fully reimagined kitchen features custom modern cabinetry, a marble waterfall-edge countertop, and premium stainless steel appliances. White oak hardwood flooring runs throughout, set against a warm Benjamin Moore palette that gives the home a cohesive, designer feel. The oversized primary suite is a true retreat with two walk-in closets, treetop views, and a spa-caliber bath finished in a concrete-look matte porcelain tile with a black-accented soaking tub and sleek hardware. The second bedroom is generously sized with its own ensuite bathroom. A stylish powder room, wetbar and in-unit laundry complete the residence. The Regency Wilshire is a full-service building offering 24-hour valet and doorman, secured lobby, pool, spa, fitness center, and guest parking. Moments from Westwood Village, Century City, Beverly Hills, and the best dining and shopping the Westside has to offer. This is one of the best run and maintained buildings on the Wilshire Corridor. The unit comes with two assigned tandem parking spaces located right off of the main lobby entrance.
Full Property Details
Full Property Details for 10551 Wilshire Blvd #403
General
- Price: $1,249,000
- Status: Active
- Type: Condo
- Source: CLAW
- MLS ID: 26864013
- Updated: 7/29/2026
- Added to Site: 7 day(s) ago
Interior
- Rooms/Areas: Den, Dining Room, Dining Area, Living Room, Formal Entry, Family Room, Entry, Primary Bedroom, Powder, Walk-In Closet, Patio Open
- Interior Features: Common Walls, High Ceilings (9 Feet+), Living Room Balcony, Open Floor Plan, Wet Bar, Turnkey, Storage Space, Recessed Lighting, Pre-wired for high speed Data
- Fireplace: Yes
- Number of Fireplaces: 1
- Eating Areas: Breakfast Counter/Bar, Formal Dining Rm, Dining Area
- Cooking Appliances: Built-In Electric, Convection Oven, Cooktop - Electric, Microwave, Oven, Oven-Electric, Range Hood
- Furnishings: Unfurnished
- Flooring: Engineered Hardwood, Ceramic Tile
Rooms
Bathrooms
- Total Bathrooms: 3
- Full Bathrooms: 3
- Bathroom Features: Double Vanity(s), Low Flow Shower(s), Low Flow Toilet(s), Powder Room, Remodeled, Shower and Tub, Shower Stall, Tile
Bedrooms
- Total Bedrooms: 2
Other Rooms
- Family Room: 1
- Laundry: In Unit, Inside, Laundry Area
Additional Information
- Shared Amenities: Assoc Maintains Landscape, Clubhouse, Elevator, Exercise Room, Gated Community, Gated Community Guard, Gated Parking, Guest Parking, Hot Water, Meeting Room, Onsite Property Management, Valet Parking, Pool, Sauna, Concierge
- Pool: Yes
- Pool Description: Association Pool, Heated, Heated And Filtered, In-Ground, Private, Community
- Security/Safety: 24 Hour, Resident Manager, Smoke Detector, Guarded, Gated Community with Guard, Fire Sprinklers, Carbon Monoxide Detector(s), Community, Exterior Security Lights, Fire and Smoke Detection System
Exterior
- Deck/Patio: Open Patio, Balcony
Parking
- Covered Spaces: 2
- Garage Description: Controlled Entrance, Community Garage, Driveway, Circular Driveway, Parking for Guests, Parking for Guests - Onsite, Parking Space, Porte-Cochere, Gated, Private Garage, Valet, Tandem, Assigned
Location
- Area: Westwood - Century City
- County: Los Angeles
- Complex: The Regency Wilshire
- Cross Streets: Thayer and Wilshire
- Driving Directions: Located on the North side of Wilshire Blvd between Westholme Ave and Thayer Ave
- Direction Faces: North
School Information
- School District: Palos Verdes / LAUSD - Inquire
Community
- Assoc. Fees Include: Building and Grounds, Clubhouse, Gas, Earthquake Insurance, Maintenance Paid, Security, Sewer, Trash, Water and Sewer Paid, Water
- Pet Restrictions: Yes
Heating & Cooling
- Cooling Type: Air Conditioning, Central, Electric
- Heating Type: Central, Electric
Utilities
- TV Service: Cable TV
Structural Information
- Architectural Style: Contemporary
- Structure Type: Condominium
- Common Walls: Attached
- Windows: Screens, Double-Pane Windows
- Entry Floor Number: 4
- Stories/Levels: 0
- Square Feet: 1,505
- Sq. Ft. Source: Vendor Enhanced
- Year Built: 1982
- Year Built Source: Vendor Enhanced
- Property Condition: Updated/Remodeled
- Other Struct. Feat.: Balcony, High Ceilings (9 Feet+), Sprinkler System, Sliding Glass Doors
Unit Information
- Units in Complex: 75
- Unit Location: Rear/NW
Lot Features
- Property View: Tree Top, Pool, Trees/Woods
- Lot Size (Acres): 0.6062
- Lot Size: 26408
- Lot Size Source: Vendor Enhanced
- Irrigation System: Sprinkler System
- Zoning: LAR5
- Lot Description: Exterior Security Lights, Gated Community, Gated with Guard
Financial Considerations
- Price Per Sq. Ft.: $829.9
- Other Fee Freq.: Monthly
- Assessment Year: 1982
Disclosures and Reports
- Inclusions: All appliances and fixtures
- Disclosures/Reports: As Is
- APN: 4360-032-008
Listed by Simon Soomekh, Simon Soomekh
Get Pre-Approved Today
Schools
Schools serving 10551 Wilshire Blvd #403
School District:Los Angeles Unified School District
| Name | Grades | Distance |
|---|---|---|
Warner Avenue Elementary School 615 Holmby Avenue, Los Angeles, CA 90024 | K-5 | 0.5 mi |
Emerson Community Charter School 1650 Selby Avenue, Los Angeles, CA 90024 | 6-8 | 0.6 mi |
University Senior High School Charter 11800 Texas Avenue, Los Angeles, CA 90025 | 9-12 | 2 mi |
Disclaimer:
School attendance boundaries provided by ATTOM Data Solutions and are for reference only. Contact the school directly to verify enrollment eligibility.
Price & Sales History for 10551 Wilshire Blvd #403
Date
Details
Price
Change
Source
7/29/2026
Listed
$1,249,000
—
MLS
Disclaimer: Historical sales information is derived from public records provided by the county offices. Information is not guaranteed and should be independently verified.
Tax History
Tax History for 10551 Wilshire Blvd #403
Year
Property Taxes
Change
Tax Assessment
Change
2025
$10,923
3%
$906,031
4%
2023
$10,591
5%
$870,851
2%
2022
$10,096
1%
$853,777
2%
2021
$9,968
-1%
$837,037
1%
2020
$10,071
4%
$828,455
2%
2019
$9,666
—
$812,211
2%
2018
$9,650
2%
$796,286
2%
2017
$9,440
2%
$780,674
2%
2016
$9,226
1%
$765,367
2%
2015
$9,090
10%
$753,871
13%
2014
$8,272
5%
$669,400
5%
2013
$7,882
—
$635,000
—
Disclaimer: Historical tax information is derived from public records provided by the county offices. Information is not guaranteed and should be independently verified.
Estimate the Cost
Estimate the Cost for 10551 Wilshire Blvd #403
10551 Wilshire Blvd #403, Los Angeles, CA 90024 (MLS# 26864013) is a Condo property with 2 bedrooms and 3 full bathrooms. 10551 Wilshire Blvd #403 is currently listed for $1,249,000 and was received on July 29, 2026. Want to learn more about 10551 Wilshire Blvd #403? Do you have questions about finding other Condo real estate for sale in Century City? You can browse all Century City real estate or contact a Coldwell Banker agent to request more information.