This is a carousel with tiles that activate property listing cards. Use the previous and next buttons to navigate.
1/34
$2,895,000
This is a carousel with tiles that activate property listing cards. Use the previous and next buttons to navigate.
1/34
Property Description
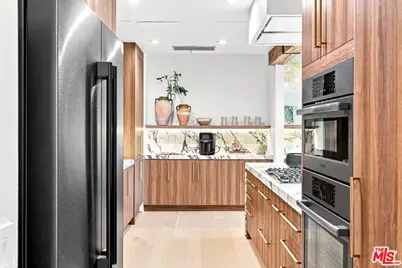
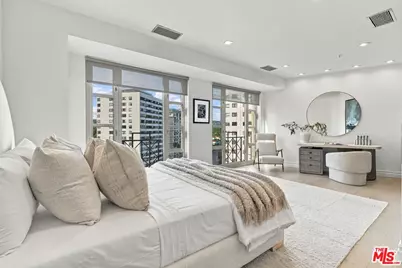
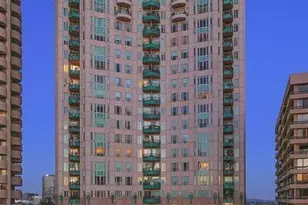
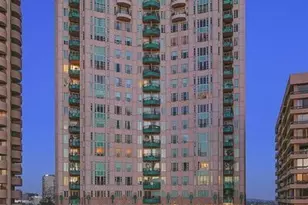
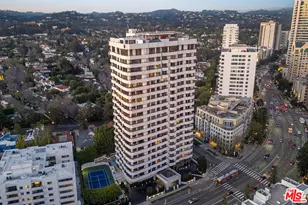
Experience elevated living on the iconic Wilshire Corridor in this extraordinary residence at The Wilshire, where sophisticated contemporary design, exceptional craftsmanship, and sweeping Los Angeles views come together in a truly one of a kind home. Upon entering, tall glass entry doors create an impressive sense of arrival, introducing the home's sophisticated design and natural light. Spanning approximately 2,524 square feet, this impeccably redesigned and extensively renovated 2 bedroom, 3 bathroom residence is filled with natural light from walls of glass and offers multiple private balconies with breathtaking views of the Getty and beyond. Every element has been thoughtfully curated to create a home that feels both timeless and distinctly modern. At the heart of the open concept living and dining spaces, a dramatic 200 year old hand hewn American oak beam introduces warmth, history, and architectural character. Reeded walnut paneling and a custom built in entertainment wall add richness and refinement to the living room. The beautifully appointed kitchen features custom walnut cabinetry, black stainless steel Bosch appliances including a semi professional espresso machine and exquisite solid brass designer hardware. Throughout the residence, custom high gloss painted doors are finished with high end Emtek hardware, while Phillip Jeffries wallpaper and Italian art house wall coverings inspired by the work of Gustav Klimt bring artistry and sophistication to the interiors. White oak hardwood flooring flow throughout the home, while the bathrooms showcase an elegant combination of marble, handmade bespoke Zellige tile, and Italian porcelain slabs. The serene primary suite features its own private balcony, two walk in closets, and a spa like bathroom with dual vanities, a generous walk in shower, and an oversized soaking tub. The spacious second bedroom functions as a junior primary suite, complete with a large private bathroom and walk in closet. Beyond its beautiful finishes, the extensive renovation includes substantial infrastructure improvements, including three new HVAC systems.The Wilshire offers exceptional full service living with security, valet parking, concierge service, an on site building manager, engineering and maintenance departments, banquet and meeting rooms, a fitness center, pool and spa, additional storage, and a private wine cellar. A rare opportunity to experience bespoke design, exceptional craftsmanship, and effortless full service living in one of the Wilshire Corridor's most distinguished residences.
Full Property Details
Full Property Details for 10580 Wilshire Blvd #11Nw
General
- Price: $2,895,000
- Status: Active
- Type: Condo
- Source: CLAW
- MLS ID: 26923185
- Updated: 10/14/2026
- Added to Site: 30 day(s) ago
Interior
- Rooms/Areas: Walk-In Closet, Two Primaries, Primary Bedroom, Dining Area
- Interior Features: Bar, Built-Ins, Recessed Lighting, Living Room Balcony, Dry Bar
- Fireplace: Yes
- Number of Fireplaces: 1
- Eating Areas: Breakfast Counter/Bar, Dining Area, Kitchen Island
- Cooking Appliances: Built-In Gas, Convection Oven, Cooktop - Gas, Microwave, Oven
- Furnishings: Unfurnished
- Flooring: Wood, Marble
Rooms
Bathrooms
- Total Bathrooms: 3
- Full Bathrooms: 3
- Bathroom Features: Powder Room, Shower and Tub, Tile, Double Vanity(s), Remodeled
Bedrooms
- Total Bedrooms: 2
Other Rooms
- Laundry: In Unit, Laundry Area, Inside, Room
Additional Information
- Shared Amenities: Assoc Pet Rules, Controlled Access, Fitness Center, Extra Storage, Elevator, Exercise Room, Valet Parking, Pool, Guest Parking, Meeting Room, Onsite Property Management, Security, Concierge, Gated Parking
- Pool: Yes
- Pool Description: Association Pool, Heated, In-Ground, Community
- Security/Safety: 24 Hour, Fire Sprinklers, Gated Community with Guard, Guarded, Resident Manager, Smoke Detector
Parking
- Covered Spaces: 2
- Garage Description: Community Garage, Controlled Entrance, Covered Parking, Valet, Garage Is Attached, Assigned, Circular Driveway
Location
- Area: Westwood - Century City
- County: Los Angeles
- Complex: The Wilshire
- Driving Directions: Use Navigation.
- Direction Faces: North
Community
- Assoc. Fees Include: Trash, Water, Earthquake Insurance
- Pet Restrictions: Assoc Pet Rules, Call, Pets Permitted, Yes, Weight Limit
Heating & Cooling
- Cooling Type: Air Conditioning, Central
- Heating Type: Central
Structural Information
- Architectural Style: Art Deco
- Structure Type: Condominium
- Common Walls: Attached
- Entry Floor Number: 11
- Entry Location: Elevator
- Stories/Levels: 27
- Square Feet: 2,524
- Sq. Ft. Source: Vendor Enhanced
- Year Built: 1991
- Year Built Source: Vendor Enhanced
- Property Condition: Updated/Remodeled
- Other Struct. Feat.: Balcony, End Unit, Sliding Glass Doors
Unit Information
- Units in Complex: 97
- Unit Location: NW
Lot Features
- Property View: Mountains, City Lights
- Lot Size (Acres): 1.0581
- Lot Size: 46090
- Lot Size Source: Vendor Enhanced
- Zoning: LAR5
Financial Considerations
- Price Per Sq. Ft.: $1,146.99
- Other Fee Freq.: Monthly
- Assessment Year: 1991
Disclosures and Reports
- Disclosures/Reports: CC and R, Homeowners Association
- APN: 4326-035-161
Listed by Compass, Antony Elliott

Get Pre-Approved Today
Schools
Schools serving 10580 Wilshire Blvd #11Nw
School District:Los Angeles Unified School District
| Name | Grades | Distance |
|---|---|---|
Fairburn Avenue Elementary School 1403 Fairburn Avenue, Los Angeles, CA 90024 | K-5 | 0.2 mi |
Emerson Community Charter School 1650 Selby Avenue, Los Angeles, CA 90024 | 6-8 | 0.6 mi |
University Senior High School Charter 11800 Texas Avenue, Los Angeles, CA 90025 | 9-12 | 2 mi |
Disclaimer:
School attendance boundaries provided by ATTOM Data Solutions and are for reference only. Contact the school directly to verify enrollment eligibility.
Price & Sales History for 10580 Wilshire Blvd #11Nw
Date
Details
Price
Change
Source
9/14/2026
Listed
$2,895,000
0.7%
MLS
1/03/2024
Sold
$2,875,000
—
Public Record
Disclaimer: Historical sales information is derived from public records provided by the county offices. Information is not guaranteed and should be independently verified.
Tax History
Tax History for 10580 Wilshire Blvd #11Nw
Year
Property Taxes
Change
Tax Assessment
Change
2025
$35,090
—
$2,991,150
2%
2025
$35,090
21%
$2,932,500
22%
2023
$29,016
5%
$2,399,682
2%
2022
$27,653
1%
$2,352,630
2%
2021
$27,315
-1%
$2,306,501
1%
2020
$27,602
4%
$2,282,852
2%
2019
$26,487
—
$2,238,091
2%
2018
$26,443
2%
$2,194,208
2%
2017
$25,864
2%
$2,151,185
2%
2016
$25,294
2%
$2,109,006
2%
2015
$24,919
—
$2,077,328
2%
2014
$24,988
—
$2,036,637
—
2013
$24,983
—
$2,027,433
—
Disclaimer: Historical tax information is derived from public records provided by the county offices. Information is not guaranteed and should be independently verified.
Estimate the Cost
Estimate the Cost for 10580 Wilshire Blvd #11Nw
10580 Wilshire Blvd #11Nw, Los Angeles, CA 90024 (MLS# 26923185) is a Condo property with 2 bedrooms and 3 full bathrooms. 10580 Wilshire Blvd #11Nw is currently listed for $2,895,000 and was received on September 14, 2026. Want to learn more about 10580 Wilshire Blvd #11Nw? Do you have questions about finding other Condo real estate for sale in Century City? You can browse all Century City real estate or contact a Coldwell Banker agent to request more information.