This is a carousel with tiles that activate property listing cards. Use the previous and next buttons to navigate.
1/1
$6,800
This is a carousel with tiles that activate property listing cards. Use the previous and next buttons to navigate.
1/1
Property Description
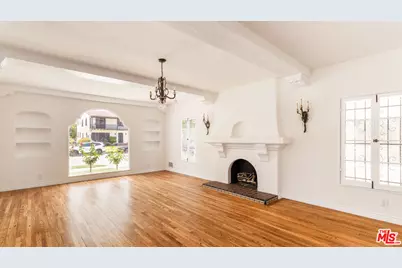
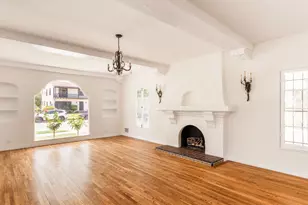
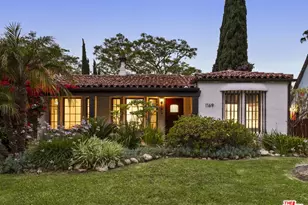
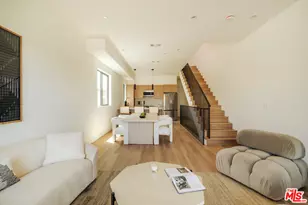
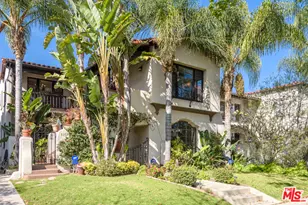
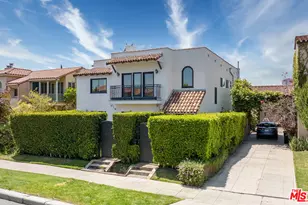
Ready to escape? Come with. Whether you are seeking a peaceful sanctuary for your family or a magical backdrop for entertaining, this labyrinthine 2,200-square-foot, 3-bedroom, 2-bathroom luxury home invites you into a slower, more beautiful way of living. Bustle out of the hustle of the city into tranquil beauty, where magnolia trees grow outside your own storybook stone castle. Enter through the private gate, past the little hidden bench, to your secluded front patio. Will you have a breakfast table there? A secret garden? A playground? Give the password through the speakeasy hatch in the front door, stripped and lovingly restored to its original vintage finish, hinting at the deliberate elegance within. Bespoke tiles, handpicked in Mexico, greet you in the foyer, sparkling in the sunlight pouring through the floor-to-ceiling through-the-looking-glass window in the grand living room. At night, starlight flickers around custom chandeliers and sconces. Maybe a warm orange glow hums from the original fireplace.Get lost - like, literally - in a spacious labyrinth of soft surprises, graceful turns, and connected spaces. A layout that flows both intimate and expansive: Mission-Tiled bathrooms link hallways and bedrooms with abundant built-ins and closets. Flow from the modern kitchen with enchanted-forest vibes to a bright laundry room or the butler's pantry into the dining room - a wonderfully functional interior maze. Every inch of this abundant home has been painstakingly restored and thoughtfully considered, new electrical, plumbing, HVAC, foundation work, doors, floors, garage doors, pavers, and high-end finishes throughout. A soulful, storied home with the warmth of a bygone era and the ease of modern living. An oasis. A retreat back in time. Designed for the discerning. For those who delight in detail, who stop and smell the roses, the magnolia trees, the refinished cedar. For those looking for a little whimsy, a little romance in modern life.
Full Property Details
Full Property Details for 1063 S Genesee Ave
General
- Rent: $6,800
- Status: Closed
- Type: Apartment
- Source: CLAW
- MLS ID: 26850345
- Added to Site: 42 day(s) ago
Rental Information
- Lease/Rent Term: 1-Year
Interior
- Rooms/Areas: Breakfast Area, Dining Room, Living Room
- Interior Features: Basement, Recessed Lighting, High Ceilings (9 Feet+)
- Fireplace: Yes
- Number of Fireplaces: 1
- Eating Areas: Breakfast Area
- Cooking Appliances: Gas, Oven-Gas, Microwave
- Furnishings: Unfurnished
- Flooring: Hardwood, Ceramic Tile
Rooms
Bathrooms
- Total Bathrooms: 2
- Full Bathrooms: 2
- Bathroom Features: Remodeled, Dual Entry (Jack & Jill) Bath
Bedrooms
- Total Bedrooms: 3
Other Rooms
- Laundry: In Unit, Room
Additional Information
- Shared Amenities: None
- Pool Description: None
- Spa Description: None
- Security/Safety: Carbon Monoxide Detector(s), Smoke Detector
Parking
- Garage: Yes
- Garage Spaces: 2
- Covered Spaces: 2
- Garage Description: Garage - 2 Car, Garage Is Detached
Location
- Area: Beverly Center-Miracle Mile
- County: Los Angeles
- Driving Directions: From San Vicente Blvd, head south on Genesee Ave.
- Direction Faces: East
Community
- Pet Restrictions: Call For Rules
Heating & Cooling
- Cooling Type: Air Conditioning, Central
- Heating Type: Central
Structural Information
- Architectural Style: Spanish
- Structure Type: Apartment
- Common Walls: Attached
- Entry Floor Number: 1
- Stories/Levels: 2
- Square Feet: 2,200
- Sq. Ft. Source: Owner
- Year Built: 1933
- Year Built Source: Vendor Enhanced
- Property Condition: Updated/Remodeled
Unit Information
- Units in Complex: 2
Lot Features
- Property View: City
- Lot Size (Acres): 0.178
- Lot Size: 7755
- Lot Size Source: Vendor Enhanced
- Zoning: LAR3
Financial Considerations
- Price Per Sq. Ft.: $3.09
- Security Deposit: $6,800
- Assessment Year: 1933
- Tenant Pays: Gas, Electricity, Trash Collection
Disclosures and Reports
- Disclosures/Reports: None
- APN: 5086-018-023
Listed and Sold by Compass, Alexis Hilton

Schools
Schools serving 1063 S Genesee Ave
School District:Los Angeles Unified School District
| Name | Grades | Distance |
|---|---|---|
Carthay Center Elementary 6351 West Olympic Boulevard, Los Angeles, CA 90048 | K-5 | 0.5 mi |
Emerson Community Charter School 1650 Selby Avenue, Los Angeles, CA 90024 | 6-8 | 4.3 mi |
Fairfax Senior High School 7850 Melrose Avenue, Los Angeles, CA 90046 | 9-12 | 1.8 mi |
Disclaimer:
School attendance boundaries provided by ATTOM Data Solutions and are for reference only. Contact the school directly to verify enrollment eligibility.
Price History for 1063 S Genesee Ave
Date
Details
Price
Change
Source
7/10/2026
Sold
$6,800
—
MLS
6/19/2026
Listed
$6,800
—
MLS
Disclaimer: Historical sales information is derived from public records provided by the county offices. Information is not guaranteed and should be independently verified.
1063 S Genesee Ave, Los Angeles, CA 90019 (MLS# 26850345) is a Apartment property that was sold at $6,800 on July 10, 2026. Want to learn more about 1063 S Genesee Ave? Do you have questions about finding other real estate for sale or rent in Miracle Mile? You can browse all Miracle Mile rentals or contact a Coldwell Banker agent to request more information.