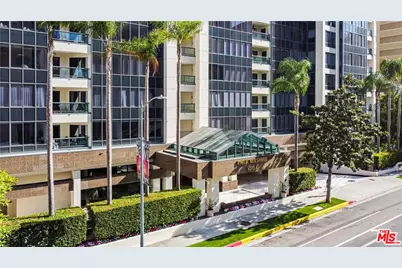
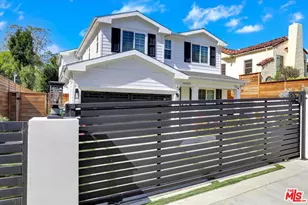
Full Property Details for 10724 Wilshire Blvd #1605
General
- Rent: $17,600
- Status: Closed
- Type: Single Family
- Source: CLAW
- MLS ID: 26854711
- Added to Site: 107 day(s) ago
Rental Information
- Lease/Rent Term: 1+Year
- Rent Includes: Association Dues, Pool, Trash Collection, Water
- Rent Excludes: Electricity & Cable
- Not Included: Electricity & Cable
Interior
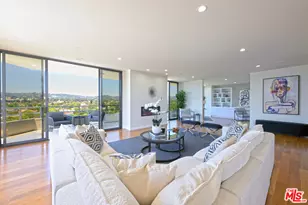
- Rooms/Areas: Breakfast, Breakfast Area, Breakfast Bar, Den, Dining Room, Dining Area, Family Room, Formal Entry, Gym, Home Theater, Living Room, Primary Bedroom, Other, Pantry, Walk-In Closet, Walk-In Pantry, Entry, Media Room, Powder
- Interior Features: Built-Ins, Furnished, Living Room Balcony, Pre-wired for high speed Data, High Ceilings (9 Feet+), Open Floor Plan, Pre-wired for surround sound, Recessed Lighting, Storage Space
- Fireplace: Yes
- Number of Fireplaces: 1
- Eating Areas: Breakfast Area, Breakfast Counter/Bar, Dining Area, Family Kitchen, Family Room, Formal Dining Rm, In Kitchen, Kitchen Island, Living Room
- Cooking Appliances: Built-In Electric, Built-Ins, Cooktop - Electric, Double Oven, Electric, Microwave, Oven, Oven-Electric, Convection Oven, Range Hood
- Furnishings: Furnished Or Unfurnished
- Flooring: Engineered Hardwood, Hardwood, Tile
Rooms
- Total Bathrooms: 4
- Full Bathrooms: 3
- Half Bathrooms: 1
- Bathroom Features: Double Vanity(s), Linen Closet, Powder Room, Remodeled, Shower and Tub, Tile, Granite
- Family Room: 1
- Laundry: In Kitchen, In Unit, Inside, Laundry Area, Room
Additional Information
- Shared Amenities: Banquet, Assoc Pet Rules, Card Room, Concierge, Conference, Controlled Access, Elevator, Exercise Room, Fitness Center, Gated Community, Gated Parking, Gated Community Guard, Meeting Room, Pool, Security, Sun Deck, Valet Parking, Guest Parking
- Pool: Yes
- Pool Description: Association Pool, Exercise Pool, Filtered, Community
- Security/Safety: 24 Hour, Automatic Gate, Carbon Monoxide Detector(s), Card/Code Access, Exterior Security Lights, Fire and Smoke Detection System, Fire Sprinklers, Resident Manager, Smoke Detector, T.V., Gated, Gated Community with Guard, Guarded, Other
Parking
- Covered Spaces: 2
- Garage Description: Assigned, Attached, Gated, Gated Underground, Private, Private Garage, Valet, Controlled Entrance, Covered Parking, Direct Entrance, Door Opener, Driveway, Parking for Guests
Location
- Area: Westwood - Century City
- County: Los Angeles
- Driving Directions: 10724 Wilshire Blvd. #1605, Los Angeles CA 90024
- Direction Faces: North
Community
- Pet Restrictions: Call For Rules
Heating & Cooling
- Cooling Type: Air Conditioning, Central, Dual, Electric, Multi/Zone
- Heating Type: Central, Electric, Fireplace, Zoned
Utilities
Structural Information
- Architectural Style: Contemporary
- Windows: Custom Window Covering, Vertical Blinds, Window Blinds
- Entry Floor Number: 16
- Entry Location: Elevator
- Stories/Levels: 16
- Square Feet: 2,814
- Sq. Ft. Source: Vendor Enhanced
- Year Built: 1989
- Year Built Source: Vendor Enhanced
- Property Condition: New Construction, Updated/Remodeled
- Other Struct. Feat.: Balcony, High Ceilings (9 Feet+)
Unit Information
Lot Features
- Property View: City, Hills, City Lights
- Lot Size (Acres): 1.1588
- Lot Size: 50492
- Lot Size Source: Assessor
- Zoning: LAR5
Financial Considerations
- Price Per Sq. Ft.: $6.25
- Security Deposit: $17,600
- Assessment Year: 1989
- Tenant Pays: Cable TV, Electricity, Insurance
Disclosures and Reports
- Disclosures/Reports: As Is, CC and R
- APN: 4325-001-198
Listed by Churchill Properties, Abraham Yousefian
Sold by Serhant California, Inc, George Kahwaji