This is a carousel with tiles that activate property listing cards. Use the previous and next buttons to navigate.
1/1
$3,050,000
This is a carousel with tiles that activate property listing cards. Use the previous and next buttons to navigate.
1/1
Property Description
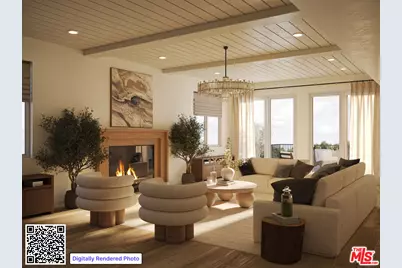
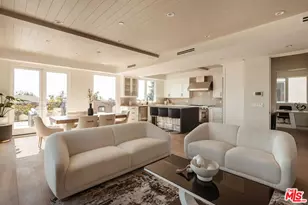
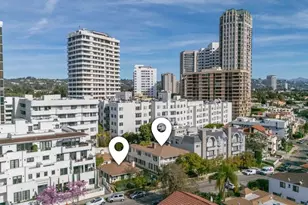
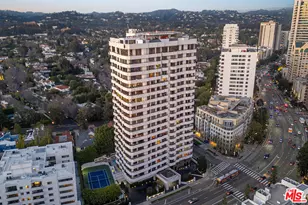
The largest residence in the building, Residence 201 at Ashton Villas, offers approximately 2,400 square feet of expansive, full-floor living with an elevator that opens directly into the unit and a dramatic great room designed for both comfort and entertaining. The space features a generous living area, an oversized dining area, and additional room for a secondary seating or lounge area - creating a true centerpiece for the home. Four fireplaces are thoughtfully placed throughout, including two in the great room, one on the private balcony, and one in the primary bedroom. As the final remaining residence offering an outdoor fireplace, it presents a truly rare opportunity. Thoughtfully designed with warm, contemporary interiors and a bright south-facing orientation, the home is filled with natural light and opens to an approximately 320-square-foot private balcony, seamlessly blending indoor and outdoor living. The chef's kitchen serves as a striking focal point, featuring a standalone flamed granite island, quartzite countertops, a walk-in pantry, custom built-ins, and premium Italian and German appliances by Bertazzoni and Liebherr. This 3-bedroom, 3.5-bath residence offers ensuite bathrooms in every bedroom, balancing comfort with elevated design. Ashton Villas is Westwood's only new construction condominium offering, an exclusive collection now limited to just three remaining residences. The building delivers a lifestyle defined by light, space, and refinement, complete with two tandem parking spaces, advanced home technology, and exceptional sound insulation through the Mielguard window system. Perfectly positioned near the Wilshire Corridor, Westwood Village, and Century City, Residence 201 represents a rare opportunity to own a full-floor home in one of Los Angeles' most desirable neighborhoods. Images are virtually rendered for illustrative purposes only and may not reflect the exact condition, finishes, or layout of the property. Actual features and details may vary.
Full Property Details
Full Property Details for 10725 Ashton Ave #201
General
- Sold For: $3,050,000
- Status: Closed
- Type: Condo
- Source: CLAW
- MLS ID: 26669603
- Added to Site: 112 day(s) ago
Interior
- Rooms/Areas: Walk-In Closet, Primary Bedroom, Powder, Living Room, Dining Area, Family Room
- Fireplace: Yes
- Number of Fireplaces: 2
- Furnishings: Unfurnished
- Flooring: Wood
Rooms
Bathrooms
- Total Bathrooms: 4
- Full Bathrooms: 3
- Half Bathrooms: 1
Bedrooms
- Total Bedrooms: 3
Other Rooms
- Family Room: 1
- Laundry: None
Additional Information
- Shared Amenities: Elevator, Controlled Access
- Pool Description: None
- Security/Safety: Card/Code Access
Exterior
- Deck/Patio: Balcony
Parking
- Covered Spaces: 2
- Garage Description: Assigned, Garage Is Attached, Community Garage, Tandem, Subterranean
Location
- Area: Westwood - Century City
- County: Los Angeles
- Complex: Ashton Villa
- Driving Directions: South of Wilshire Blvd., between Manning Ave., and Selby Ave.
Community
- Pet Restrictions: Call For Rules
Heating & Cooling
- Cooling Type: Central, Dual
- Heating Type: Central, Electric
Structural Information
- Architectural Style: Contemporary Mediterranean
- Structure Type: Condominium
- Common Walls: Attached
- Entry Floor Number: 2
- Entry Location: Elevator
- Stories/Levels: 4
- Square Feet: 2,400
- Sq. Ft. Source: Developer
- Property Condition: New Construction
- Other Struct. Feat.: Balcony, High Ceilings (9 Feet+)
Unit Information
- Units in Complex: 4
Lot Features
- Property View: City
- Lot Size (Acres): 0.1378
- Lot Size: 6002
- Lot Size Source: Vendor Enhanced
- Zoning: LAR3
Financial Considerations
- Price Per Sq. Ft.: $1,331.25
- Other Fee Freq.: Monthly
Disclosures and Reports
- Disclosures/Reports: CC and R
- APN: 4325-001-017
Listed by Christie's International Real Estate SoCal, Donald Heller
Sold by Nelson Shelton & Associates, Homeyra Amirteymour

Get Pre-Approved Today
Schools
Schools serving 10725 Ashton Ave #201
School District:Los Angeles Unified School District
| Name | Grades | Distance |
|---|---|---|
Fairburn Avenue Elementary School 1403 Fairburn Avenue, Los Angeles, CA 90024 | K-5 | 0.3 mi |
Emerson Community Charter School 1650 Selby Avenue, Los Angeles, CA 90024 | 6-8 | 0.4 mi |
University Senior High School Charter 11800 Texas Avenue, Los Angeles, CA 90025 | 9-12 | 1.7 mi |
Disclaimer:
School attendance boundaries provided by ATTOM Data Solutions and are for reference only. Contact the school directly to verify enrollment eligibility.
Price & Sales History for 10725 Ashton Ave #201
Date
Details
Price
Change
Source
6/18/2026
Sold
$3,050,000
-4.54%
MLS
3/25/2026
Listed
$3,195,000
—
MLS
Disclaimer: Historical sales information is derived from public records provided by the county offices. Information is not guaranteed and should be independently verified.
10725 Ashton Ave #201, Los Angeles, CA 90024 (MLS# 26669603) is a Condo property that was sold at $3,050,000 on June 18, 2026. Want to learn more about 10725 Ashton Ave #201? Do you have questions about finding other Condo real estate for sale in Century City? You can browse all Century City real estate or contact a Coldwell Banker agent to request more information.