No photo available
$895,000 Coming Soon
Property Description
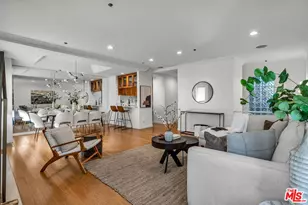
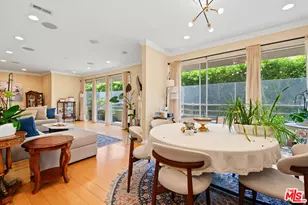
** PHOTOS COMING SOON** Set on the third floor with city-light views, this turnkey 3-bedroom, 2-bathroom residence offers 1,415 square feet of thoughtfully updated living space in the heart of Westwood. With only one shared wall, the home feels remarkably private, while an open floor plan and generous living and dining areas create an inviting space for everyday living and entertaining.
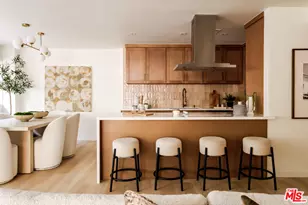
The updated kitchen features quartz countertops, recessed lighting, abundant cabinetry and a new refrigerator. Fresh interior paint, updated lighting and contemporary finishes give the home a clean, move-in-ready feel. The spacious primary suite offers generous closet space and an updated bath with dual sinks and quartz countertops.
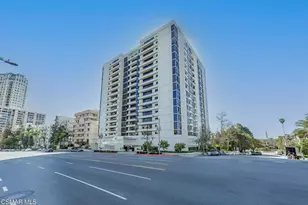
Double-pane windows frame the city outlook, while laminate flooring, ample storage and in-unit washer/dryer hookups add everyday convenience. The home also includes two tandem parking spaces in a gated garage and private storage. The secured building offers elevator access and intercom entry.
Ideally situated near UCLA and Westwood Village, with convenient access to shopping, dining, parks, public transit and major commuter routes. HOA dues include electricity, gas, water, trash, landscaping and storage, offering meaningful value within the monthly dues.
Spacious, private and move-in ready, this is a rare opportunity for 3-bedroom living in one of Westwood's most convenient residential neighborhoods.
Full Property Details
Full Property Details for 10725 Ohio #304
General
- Price: $895,000
- HOA FEE: $690/month
- Status: Coming Soon
- Type: Condo
- Source: MRMLS
- MLS ID: PW26210967
- Updated: 10/5/2026
- Added to Site: 10 day(s) ago
Interior
- Rooms/Areas: Walk-In Closet, Primary Bedroom, Entry, Laundry, All Bedrooms Down, Office, Center Hall, Kitchen, Living Room, Primary Bathroom
- Interior Features: Intercom, Crown Molding, Trash Chute, Unfurnished, Elevator, Track Lighting, Ceiling Fan(s), 2 Staircases, Recessed Lighting, Stone Counters
- Fireplace(s): None
- Eating Areas: In Living Room, Dining Room
- Appliances: Gas Water Heater, Electric Oven, Electric Cooktop, Water Purifier, Water Line to Refrigerator, Icemaker, Range Hood, Self Cleaning Oven, Refrigerator, Freezer, Electric Range, Dishwasher, Microwave
- Flooring: Laminate
Rooms
Bathrooms
- Total Bathrooms: 2
- Full Bathrooms: 2
Bedrooms
- Total Bedrooms: 3
Other Rooms
- Laundry: Inside, Electric Dryer Hookup, In Closet, Washer Hookup, Stackable
Additional Information
- Shared Amenities: Water, Pets Permitted, Electricity, Gas, Trash, Utilities, Storage
- Pool Description: None
- Spa Description: None
Exterior
- Deck/Patio: None
Parking
- Garage: Yes
- Garage Spaces: 2
Location
- County: Los Angeles
- Driving Directions: From Santa Monica Blvd, North on Manning, West on Ohio.
- Direction Faces: North
School Information
- School District: Los Angeles Unified
Community
- Community Features: Gutters, Curbs, Golf, Biking, Dog Park, Street Lights, Storm Drains, Sidewalks, Suburban, Park
- Assoc. Name: LBPM
Heating & Cooling
- Cooling Type: Wall/Window Unit(s)
- Heating Type: Central
Utilities
- Sewer: Sewer Paid, Public Sewer
- Water: Public
Structural Information
- Structure Type: Condominium
- Construction: Frame, Brick, Stucco, Glass, Steel, Drywall Walls
- Roof: Membrane, Concrete, Common Roof, Flat
- Common Walls: 1 Common Wall
- Windows: Double-Pane Windows, Insulated Windows, Blinds, Screens
- Doors: Panel Doors
- Entry Location: Hallway
- Stories/Levels: One
- Stories Description: One
- Square Feet: 1,415
- Sq. Ft. Source: Assessor
- Year Built: 1966
- Year Built Source: Public Records
Unit Information
- Units in Complex: 15
Lot Features
- Property View: City Lights
- Lot Size (Acres): 0.2862
- Lot Size (Sq. Ft.): 12,468
- Lot Size Source: Assessor
- Lot Description: Landscaped, 0-1 Unit/Acre, Utilities - Overhead, Near Public Transit, Park Nearby, Walking Street, Rocks, Back Yard, Slopes Up from Street
- Fencing (Description): Vinyl, Wire, Good Condition, Brick
Green Features
- Walk Score: 37
Financial Considerations
- Price Per Sq. Ft.: $632.51
- Association Fee: $690
- Assoc Fee Freq.: Monthly
Disclosures and Reports
- Special Conditions: Standard
Listed by Reframe, Erica Maniquis

Get Pre-Approved Today
Schools
Schools serving 10725 Ohio #304
School District:Los Angeles Unified School District
| Name | Grades | Distance |
|---|---|---|
Fairburn Avenue Elementary School 1403 Fairburn Avenue, Los Angeles, CA 90024 | K-5 | 0.3 mi |
Emerson Community Charter School 1650 Selby Avenue, Los Angeles, CA 90024 | 6-8 | 0.2 mi |
University Senior High School Charter 11800 Texas Avenue, Los Angeles, CA 90025 | 9-12 | 1.6 mi |
Disclaimer:
School attendance boundaries provided by ATTOM Data Solutions and are for reference only. Contact the school directly to verify enrollment eligibility.
Price & Sales History for 10725 Ohio #304
Date
Details
Price
Change
Source
10/01/2026
Listed
$895,000
2.87%
MLS
2/18/2022
Sold
$870,000
—
Public Record
Disclaimer: Historical sales information is derived from public records provided by the county offices. Information is not guaranteed and should be independently verified.
Tax History
Tax History for 10725 Ohio #304
Year
Property Taxes
Change
Tax Assessment
Change
2025
$11,144
—
$941,713
2%
2025
$11,144
3%
$923,249
4%
2023
$10,807
25%
$887,400
21%
2022
$8,647
1%
$735,003
2%
2021
$8,535
-1%
$720,593
1%
2020
$8,622
4%
$713,206
2%
2019
$8,275
—
$699,222
2%
2018
$8,249
1%
$685,513
2%
2017
$8,152
2%
$672,073
2%
2016
$7,966
1%
$658,896
2%
2015
$7,849
5%
$649,000
6%
2014
$7,494
12%
$611,747
12%
2013
$6,717
—
$546,000
—
Disclaimer: Historical tax information is derived from public records provided by the county offices. Information is not guaranteed and should be independently verified.
Estimate the Cost
Estimate the Cost for 10725 Ohio #304
10725 Ohio #304, Los Angeles, CA 90024 (MLS# PW26210967) is a Condo property with 3 bedrooms and 2 full bathrooms. 10725 Ohio #304 is currently listed for $895,000 and was received on October 01, 2026. Want to learn more about 10725 Ohio #304? Do you have questions about finding other Condo real estate for sale in Century City? You can browse all Century City real estate or contact a Coldwell Banker agent to request more information.