This is a carousel with tiles that activate property listing cards. Use the previous and next buttons to navigate.
1/1
$2,200,000
This is a carousel with tiles that activate property listing cards. Use the previous and next buttons to navigate.
1/1
Property Description
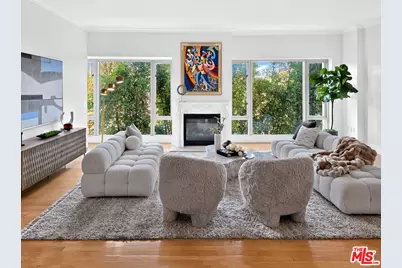
Set within one of the most prestigious full-service residences on the Wilshire Corridor, this coveted north- and west-facing residence at The Remington presents an exceptional opportunity to own a refined luxury home. Positioned at the rear of the building, away from Wilshire Boulevard, the residence enjoys one of The Remington's most desirable locations, overlooking tranquil treetop views. A private elevator opens directly into your own private foyer, creating an elegant arrival before entering the expansive 2,651-square-foot open floor plan filled with natural light. Floor-to-ceiling windows grace every principal room, showcasing peaceful treetop views and filling the home with abundant sunlight throughout. The thoughtfully designed floor plan offers three bedrooms, including two spacious en suite bedrooms and a versatile third bedroom ideally suited as a home office or guest room, along with four bathrooms. The elegant living room features hardwood floors, crown molding, soaring ceilings, and a fireplace, flowing seamlessly into an oversized formal dining room designed for effortless entertaining. The spacious kitchen is appointed with a center island, breakfast area, travertine flooring, and stainless-steel appliances, blending functionality with timeless style. The luxurious primary suite features a double-door entry, dual walk-in closets, and dual bathrooms connected by a two-sided shower, complemented by a separate jetted soaking tub. A built-in computer nook just outside the bathrooms provides a convenient workspace, while one of the primary bathrooms features a dedicated vanity area for added comfort and functionality. The second bedroom also enjoys the privacy of its own en suite bath. Further enhancing the residence are a dedicated laundry room, two-zone air conditioning, pre-wiring for audio, automatic window blinds in the primary suite, two separate service entrances, a private temperature-controlled wine locker, and a dedicated storage room. Residents of The Remington enjoy an unparalleled collection of amenities, including 24-hour valet and concierge service, a state-of-the-art fitness center with towel and water service, a library, The Salon an elegant and expansive resident gathering space featuring a catering kitchen with doors opening to a beautifully landscaped outdoor terrace complete with multiple seating areas and a fire pita card room, a sun deck with a private cabana and lounge seating, and a heated saltwater lap pool. An extraordinary opportunity to own a sophisticated residence offering exceptional privacy, premier amenities, and timeless luxury in one of the Wilshire Corridor's most coveted addresses.
Full Property Details
Full Property Details for 10727 Wilshire Blvd #404
General
- Sold For: $2,200,000
- Status: Closed
- Type: Condo
- Source: CLAW
- MLS ID: 26987223
- Added to Site: 61 day(s) ago
Interior
- Rooms/Areas: Breakfast Area, Dining Room, Formal Entry, Living Room, Office, Primary Bedroom, Service Entrance, Walk-In Closet
- Fireplace: Yes
- Number of Fireplaces: 1
- Eating Areas: Breakfast Area, Formal Dining Rm
- Furnishings: Unfurnished
- Flooring: Hardwood, Travertine, Other
Rooms
Bathrooms
- Total Bathrooms: 4
- Full Bathrooms: 1
- 3/4 Bathrooms: 3
- Bathroom Features: 2 Primary Baths, Bidet, Double Shower, Tub With Jets
Bedrooms
- Total Bedrooms: 3
Other Rooms
- Laundry: In Unit, Room
Additional Information
- Shared Amenities: Assoc Maintains Landscape, Assoc Pet Rules, Banquet, Card Room, Concierge, Controlled Access, Elevator, Fitness Center, Firepit, Extra Storage, Gated Parking, Guest Parking, Onsite Property Management, Pool, Security, Conference, Sun Deck, Valet Parking
- Pool: Yes
- Pool Description: Association Pool, Heated, Lap Pool, Salt/Saline, Community
- Security/Safety: 24 Hour, Carbon Monoxide Detector(s), Card/Code Access, Fire and Smoke Detection System, Fire Sprinklers, Smoke Detector, Other
Parking
- Covered Spaces: 2
- Garage Description: Assigned, Community Garage, Controlled Entrance, Electric Vehicle Charging Station(s), Gated Underground, Parking for Guests - Onsite, Valet
Location
- Area: Westwood - Century City
- County: Los Angeles
- Complex: The Remington
- Driving Directions: North side of Wilshire Blvd between Selby and Manning Ave
- Direction Faces: North
Community
- Assoc. Fees Include: Water and Sewer Paid, Trash, Earthquake Insurance, Building and Grounds, Cable TV, Concierge
- Pet Restrictions: Assoc Pet Rules, Call For Rules
Heating & Cooling
- Cooling Type: Central, Multi/Zone, Dual
- Heating Type: Central
Structural Information
- Architectural Style: Contemporary
- Structure Type: Condominium
- Common Walls: Attached
- Entry Floor Number: 4
- Stories/Levels: 23
- Square Feet: 2,651
- Sq. Ft. Source: Plans
- Year Built: 2001
- Year Built Source: Vendor Enhanced
Unit Information
- Units in Complex: 93
- Unit Location: Rear
Lot Features
- Property View: Courtyard, Tree Top
- Lot Size (Acres): 0.8691
- Lot Size: 37858
- Lot Size Source: Vendor Enhanced
- Zoning: LAR5
Financial Considerations
- Price Per Sq. Ft.: $886.46
- Other Fee Freq.: Monthly
- Assessment Year: 2001
Disclosures and Reports
- Disclosures/Reports: None
- APN: 4360-033-014
Listed by Sotheby's International Realty, John Giddins
Sold by Berkshire Hathaway HomeServices California Propert, Laurence Young
Get Pre-Approved Today
Schools
Schools serving 10727 Wilshire Blvd #404
School District:Los Angeles Unified School District
| Name | Grades | Distance |
|---|---|---|
Warner Avenue Elementary School 615 Holmby Avenue, Los Angeles, CA 90024 | K-5 | 0.7 mi |
Emerson Community Charter School 1650 Selby Avenue, Los Angeles, CA 90024 | 6-8 | 0.5 mi |
University Senior High School Charter 11800 Texas Avenue, Los Angeles, CA 90025 | 9-12 | 1.7 mi |
Disclaimer:
School attendance boundaries provided by ATTOM Data Solutions and are for reference only. Contact the school directly to verify enrollment eligibility.
Price & Sales History for 10727 Wilshire Blvd #404
Date
Details
Price
Change
Source
10/26/2026
Sold
$2,200,000
-6.38%
MLS
9/11/2026
Listed
$2,350,000
—
MLS
Disclaimer: Historical sales information is derived from public records provided by the county offices. Information is not guaranteed and should be independently verified.
10727 Wilshire Blvd #404, Los Angeles, CA 90024 (MLS# 26987223) is a Condo property that was sold at $2,200,000 on October 26, 2026. Want to learn more about 10727 Wilshire Blvd #404? Do you have questions about finding other Condo real estate for sale in Century City? You can browse all Century City real estate or contact a Coldwell Banker agent to request more information.