This is a carousel with tiles that activate property listing cards. Use the previous and next buttons to navigate.
1/24
$65,000,000
This is a carousel with tiles that activate property listing cards. Use the previous and next buttons to navigate.
1/24
Property Description
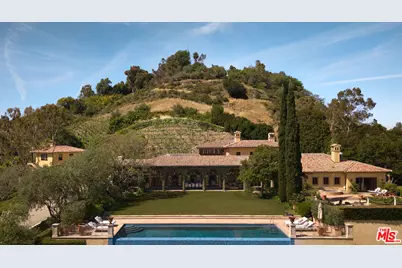
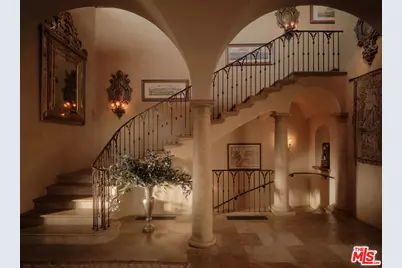
Impeccably situated on over four acres in ultra-prime lower Bel Air, Villa Cresta stands as an unparalleled Tuscan estate blending majestic city and ocean views, sprawling idyllic grounds, and timeless architecture by renowned Marc Appleton, AIA. The journey begins at the stately front gates, where a dramatic waterfall welcomes guests as they proceed up a cypress-lined driveway, past a lush olive tree grove, to an expansive gravel motor court. Generous parking accommodates 25+ vehicles. Framed by two majestic cork oaks at the main entry, the home's grand spaces immediately showcase an extraordinary level of craftsmanship and detail. Serving as an impressive anchor for the residence, the main hallway is finished in exquisite Venetian plaster and leads to a capacious living room featuring a 16th-century stone mantel fireplace. This space connects seamlessly to a sophisticated library adorned in beautiful woodwork under blue and yellow glazed ceramic ceiling tiles; together, these principal rooms flow effortlessly out to a spectacular, long vaulted loggia, sprawling lawn, sparkling infinity-edge pool, and endless panoramas. The light-filled kitchen is rustic yet refined, complete with a large center island, ample storage, and a built-in breakfast nook with its own dedicated fireplace. Nearby, wood-beamed ceilings and an 18th-century stone mantel fireplace adorn the formal dining room, which comfortably accommodates large-scale dinner parties. For private quarters, the main level primary suite serves as the ultimate sanctuary, featuring dual bathrooms, exceptional closet space, an integrated home office, a private study, and a dedicated garden with sweeping city-to-ocean views and a hot tub. The main residence offers four additional well-appointed bedrooms, complemented by a separate, spacious detached guest house ideal for long-term visitors. On the versatile lower level, the estate features an exercise room, a generous space designated for a future state-of-the-art home theater, a transportive 1920's prohibition-style disco, and a wine cellar that offers both exceptional bottle storage and a dramatic setting for tastings, dinners, and intimate entertaining. Completing the estate's romantic, old-world charm, the private hillside vineyard actively produces Sangiovese grapes, offering an estate-grown vintage in one of Los Angeles' most exclusive enclaves. Truly a definitive legacy property, Villa Cresta awaits its next chapter.
Full Property Details
Full Property Details for 10939 Chalon Rd
General
- Price: $65,000,000
- Status: Active
- Type: Single Family
- Source: CLAW
- MLS ID: 26846901
- Updated: 6/12/2026
- Added to Site: 29 day(s) ago
Interior
- Rooms/Areas: Breakfast, Entry, Family Room, Library, Breakfast Area, Dining Room, Patio Open, Walk-In Closet, Walk-In Pantry, Wine Cellar, Living Room, Guest House, Primary Bedroom, Powder, Office, Patio Covered, Other, Gym, Dressing Area
- Furnishings: Unfurnished
- Flooring: Mixed
Rooms
Bathrooms
- Total Bathrooms: 12
- Full Bathrooms: 12
Bedrooms
- Total Bedrooms: 6
Other Rooms
- Family Room: 1
- Laundry: Room
Additional Information
- Pool: Yes
- Pool Description: In-Ground, Negative Edge/Infinity Pool, Private
- Spa Description: None
- Other Features: GuestHouse
Parking
- Garage: Yes
- Garage Spaces: 5
- Garage Description: Oversized, Parking for Guests, Driveway, Gated, Garage - 4+ Car, Garage Is Attached, Garage Is Detached
Location
- Area: Bel Air - Holmby Hills
- County: Los Angeles
- Driving Directions: Bellagio Road to Chalon Road
Heating & Cooling
- Cooling Type: Central
- Heating Type: Central
Structural Information
- Architectural Style: Tuscan
- Structure Type: Single Family Residence
- Common Walls: Detached/No Common Walls
- Stories/Levels: 3
- Square Feet: 14,660
- Sq. Ft. Source: Plans
- Year Built: 2001
- Year Built Source: Vendor Enhanced
Additional Structures
- Other Structures: GuestHouse
Lot Features
- Property View: Panoramic, Ocean, City
- Lot Size (Acres): 4.0792
- Lot Size: 177692
- Lot Size Source: Vendor Enhanced
- Lot Dimensions: 47 x 380
- Zoning: LARE40
Financial Considerations
- Price Per Sq. Ft.: $4,433.83
- Assessment Year: 2001
Disclosures and Reports
- Disclosures/Reports: As Is
- APN: 4369-028-005
Listed by Compass, David Kramer and Compass, Andrew Buss

Get Pre-Approved Today
Schools
Schools serving 10939 Chalon Rd
School District:Los Angeles Unified School District
| Name | Grades | Distance |
|---|---|---|
Warner Avenue Elementary School 615 Holmby Avenue, Los Angeles, CA 90024 | K-5 | 1.7 mi |
Roscomare Road Elementary School 2425 Roscomare Road, Los Angeles, CA 90077 | K-5 | 2.4 mi |
Emerson Community Charter School 1650 Selby Avenue, Los Angeles, CA 90024 | 6-8 | 2.5 mi |
University Senior High School Charter 11800 Texas Avenue, Los Angeles, CA 90025 | 9-12 | 2.8 mi |
Disclaimer:
School attendance boundaries provided by ATTOM Data Solutions and are for reference only. Contact the school directly to verify enrollment eligibility.
Price & Sales History for 10939 Chalon Rd
Date
Details
Price
Change
Source
6/12/2026
Listed
$65,000,000
—
MLS
Disclaimer: Historical sales information is derived from public records provided by the county offices. Information is not guaranteed and should be independently verified.
Tax History
Tax History for 10939 Chalon Rd
Year
Property Taxes
Change
Tax Assessment
Change
2025
$139,247
3%
$11,496,873
4%
2023
$135,244
5%
$11,050,437
2%
2022
$128,986
1%
$10,833,763
2%
2021
$127,440
-1%
$10,621,337
1%
2020
$128,699
242%
$10,512,429
2%
2019
$37,617
-69%
$10,306,304
2%
2018
$122,463
4%
$10,104,221
4%
2017
$117,535
2%
$9,716,689
2%
2016
$114,927
1%
$9,526,167
2%
2015
$113,235
—
$9,383,076
2%
2014
$113,514
—
$9,199,275
—
2013
$113,512
—
$9,157,700
—
Disclaimer: Historical tax information is derived from public records provided by the county offices. Information is not guaranteed and should be independently verified.
Estimate the Cost
Estimate the Cost for 10939 Chalon Rd
10939 Chalon Rd, Los Angeles, CA 90077 (MLS# 26846901) is a Single Family property with 6 bedrooms and 12 full bathrooms. 10939 Chalon Rd is currently listed for $65,000,000 and was received on June 12, 2026. Want to learn more about 10939 Chalon Rd? Do you have questions about finding other Single Family real estate for sale in Bel Air? You can browse all Bel Air real estate or contact a Coldwell Banker agent to request more information.