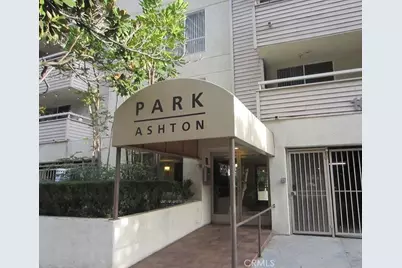
This is a carousel with tiles that activate property listing cards. Use the previous and next buttons to navigate.
1/1
$3,750
This is a carousel with tiles that activate property listing cards. Use the previous and next buttons to navigate.
1/1
Property Description
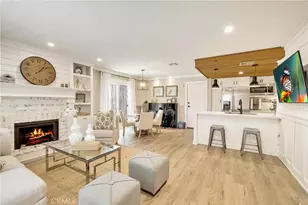
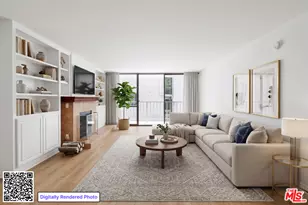
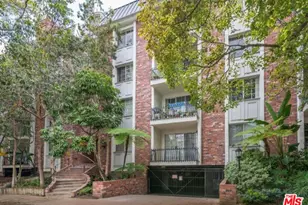
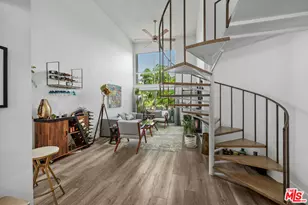
Welcome to this charming rental property located in the vibrant district of Westwood, Los Angeles. Perfectly situated near a variety of dining options and department stores, this location provides a lifestyle of convenience and enjoyment. Residents will appreciate the proximity to Kaiser Permanente West Los Angeles Medical Center, just a 12-minute drive away, as well as nearby Westwood Park and The Bad News Bears Field for outdoor activities. This property features a spacious floor area, providing ample room for comfortable living. remodeled kitchen and dining area. 2 bedrooms & 2 full bathrooms. Inviting environment and ideal location. Don't miss the opportunity to call this lovely space home. Contact us today to schedule a viewing! Rent includes HOA,water,trash. Tenant responsible for Gas & Electric, Internet.
Full Property Details
Full Property Details for 10960 Ashton Way #303
General
- Rent: $3,750
- Status: Closed
- Type: Condo
- Source: MRMLS
- MLS ID: PW26169665
- Added to Site: 50 day(s) ago
Rental Information
- Lease/Rent Term: 12 Months
Interior
- Rooms/Areas: Walk-In Closet, Living Room
- Fireplace: Yes
- Fireplace(s): Living Room
- Eating Areas: In Kitchen
- Appliances: Microwave, Refrigerator, Gas Range, Gas Oven, Dishwasher
- Furnishings: Partially
- Flooring: Tile, Carpet, Wood
Rooms
Bathrooms
- Total Bathrooms: 2
- Full Bathrooms: 2
Bedrooms
- Total Bedrooms: 2
Other Rooms
- Laundry: Community
Additional Information
- Pool Description: None
- Spa Description: None
Parking
- Garage: Yes
- Garage Spaces: 2
- Parking: Garage, Assigned
Location
- County: Los Angeles
- Driving Directions: Wilshire Blvd & Westwood Blvd
School Information
- School District: Los Angeles Unified
Community
- Pets Allowed: Yes
Heating & Cooling
- Cooling Type: Central Air
- Heating Type: Central
Utilities
- Sewer: Public Sewer
- Water: Public
Structural Information
- Common Walls: 2 Common Walls (or More)
- Entry Floor Number: 1
- Entry Location: 1st Floor
- Stories/Levels: One
- Stories Description: One
- Square Feet: 844
- Sq. Ft. Source: Public Records
- Year Built: 1986
Lot Features
- Property View: City Lights
- Lot Size (Acres): 0.3688
- Lot Size (Sq. Ft.): 16,063
- Lot Size Source: Public Records
Financial Considerations
- Price Per Sq. Ft.: $4.44
- Security Deposit: $3,750
- Pet Deposit: $500
- Terms: 12 Months
Disclosures and Reports
- Inclusions: Refrigerator, Stove/Oven, Dishwasher, Microwave
Listed by American Homes Realty Group, Sam Sheikh
Sold by Trademark Real Estate, Kay Tolentino

Schools
Schools serving 10960 Ashton Way #303
School District:Los Angeles Unified School District
| Name | Grades | Distance |
|---|---|---|
Fairburn Avenue Elementary School 1403 Fairburn Avenue, Los Angeles, CA 90024 | K-5 | 0.8 mi |
Emerson Community Charter School 1650 Selby Avenue, Los Angeles, CA 90024 | 6-8 | 0.6 mi |
University Senior High School Charter 11800 Texas Avenue, Los Angeles, CA 90025 | 9-12 | 1.2 mi |
Disclaimer:
School attendance boundaries provided by ATTOM Data Solutions and are for reference only. Contact the school directly to verify enrollment eligibility.
Price History for 10960 Ashton Way #303
Date
Details
Price
Change
Source
9/04/2026
Sold
$3,750
4.17%
MLS
8/23/2026
Price Reduced
$3,600
-1.37%
MLS
8/10/2026
Price Reduced
$3,650
-2.67%
MLS
8/04/2026
Listed
$3,750
—
MLS
Disclaimer: Historical sales information is derived from public records provided by the county offices. Information is not guaranteed and should be independently verified.
10960 Ashton Way #303, Los Angeles, CA 90024 (MLS# PW26169665) is a Condo property that was sold at $3,750 on September 04, 2026. Want to learn more about 10960 Ashton Way #303? Do you have questions about finding other real estate for sale or rent in Century City? You can browse all Century City rentals or contact a Coldwell Banker agent to request more information.