This is a carousel with tiles that activate property listing cards. Use the previous and next buttons to navigate.
1/1
$1,600,000
This is a carousel with tiles that activate property listing cards. Use the previous and next buttons to navigate.
1/1
Property Description
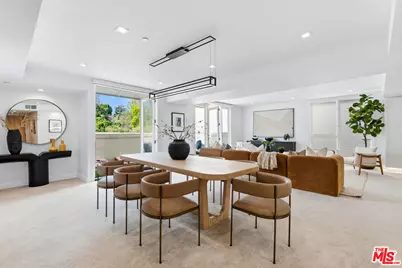
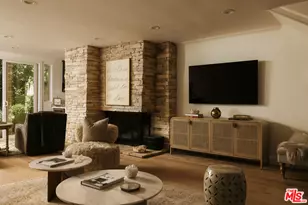
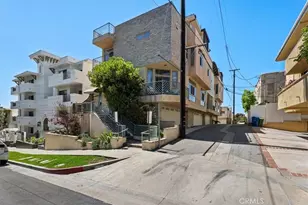
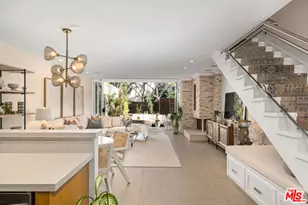
Ideally situated in Westwood, this exceptional two-story penthouse residence spans 1,938 square feet of beautifully re-imagined living, offering expansive interiors, an airy open feel, and serene tree-lined views from three private balconies. Thoughtfully remodeled with a refined, contemporary aesthetic, the home features two spacious en-suite bedrooms and 2.5 impeccably appointed baths, creating a seamless blend of comfort, privacy, and sophisticated design.Filled with natural light, the open-concept living and dining spaces flow seamlessly into a beautifully expanded contemporary kitchen designed for both everyday living and effortless entertaining. Marble countertops and custom cabinetry create a clean, tailored aesthetic, while integrated appliances are thoughtfully concealed to maintain uninterrupted surfaces and a refined architectural feel. A premium Thermador cooktop anchors the space, complemented by abundant storage and streamlined finishes that keep the kitchen both functional and visually striking. Just beyond, a large in-unit washer and dryer adds everyday convenience without compromising the home's elevated design. Electronic remote-controlled window coverings enhance ease and comfort throughout, while three expansive private balconies invite seamless indoor-outdoor living and capture tranquil treetop surroundings.The primary suite serves as a serene retreat, highlighted by a spa-inspired bath with heated floors, a separate soaking tub, and a glass-enclosed shower. The second en-suite bedroom features spacious proportions, ample closet space, and its own private bath, continuing the home's sense of comfort and privacy. An additional powder room is ideally positioned for visitors. A bonus alcove with large built-in shelves can be used as an office. ADT alarm readiness provides added peace of mind. Located within an intimate and quiet 17-unit building, this exceptional penthouse offers both exclusivity and accessibility just moments from UCLA, Beverly Hills, and Santa Monica. A rare opportunity to experience elevated Westwood living in a beautifully re-imagined contemporary home.
Full Property Details
Full Property Details for 11099 Ophir Dr #303
General
- Sold For: $1,600,000
- Status: Closed
- Type: Condo
- Source: CLAW
- MLS ID: 26649533
- Added to Site: 100 day(s) ago
Interior
- Rooms/Areas: Breakfast Bar, Den, Primary Bedroom, Dining Area
- Interior Features: Open Floor Plan
- Eating Areas: Kitchen Island
- Cooking Appliances: Microwave, Oven
- Furnishings: Unfurnished
- Flooring: Carpet, Hardwood, Ceramic Tile, Marble
Rooms
Bathrooms
- Total Bathrooms: 3
- Full Bathrooms: 2
- Half Bathrooms: 1
- Bathroom Features: Powder Room, Remodeled, Shower and Tub, Double Vanity(s)
Bedrooms
- Total Bedrooms: 2
Other Rooms
- Laundry: In Closet
Additional Information
- Shared Amenities: None
- Pool Description: None
- Spa Description: None
- Security/Safety: Card/Code Access, Gated, Prewired for alarm system
Parking
- Covered Spaces: 2
- Garage Description: Attached, Parking for Guests - Onsite
Location
- Area: Westwood - Century City
- County: Los Angeles
- Complex: Enterprise Condominiums
- Cross Streets: Gayley Avenue and Veteran Avenue
- Driving Directions: From the 405 fwy, go east on Sunset Blvd to Veteran Ave and turn right, to Ophir Drive and turn left.
School Information
- School District: Los Angeles Unified
Community
- Pet Restrictions: Call, Yes
Heating & Cooling
- Cooling Type: Air Conditioning
- Heating Type: Central
Utilities
- TV Service: Cable TV
Structural Information
- Architectural Style: Architectural
- Structure Type: Condominium
- Common Walls: Attached
- Windows: Custom Window Covering
- Entry Floor Number: 1
- Stories/Levels: 4
- Square Feet: 1,938
- Sq. Ft. Source: Vendor Enhanced
- Year Built: 1992
- Year Built Source: Vendor Enhanced
- Property Condition: Updated/Remodeled
- Other Struct. Feat.: Balcony, End Unit
Unit Information
- Units in Complex: 17
Lot Features
- Property View: Tree Top
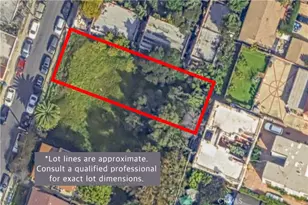
- Lot Size (Acres): 0.3695
- Lot Size: 16094
- Lot Size Source: Vendor Enhanced
- Zoning: LAR4
Financial Considerations
- Price Per Sq. Ft.: $851.39
- Other Fee Freq.: Monthly
- Assessment Year: 1992
Disclosures and Reports
- Disclosures/Reports: As Is
- APN: 4363-003-106
Listed by Nourmand & Associates-BH, Angela Williams
Sold by Re/Max Partners, Joseph Soto

Get Pre-Approved Today
Schools
Schools serving 11099 Ophir Dr #303
School District:Los Angeles Unified School District
| Name | Grades | Distance |
|---|---|---|
Warner Avenue Elementary School 615 Holmby Avenue, Los Angeles, CA 90024 | K-5 | 1.2 mi |
Emerson Community Charter School 1650 Selby Avenue, Los Angeles, CA 90024 | 6-8 | 1.5 mi |
University Senior High School Charter 11800 Texas Avenue, Los Angeles, CA 90025 | 9-12 | 1.6 mi |
Disclaimer:
School attendance boundaries provided by ATTOM Data Solutions and are for reference only. Contact the school directly to verify enrollment eligibility.
Price & Sales History for 11099 Ophir Dr #303
Date
Details
Price
Change
Source
4/10/2026
Sold
$1,600,000
-3.03%
MLS
2/19/2026
Listed
$1,650,000
—
MLS
Disclaimer: Historical sales information is derived from public records provided by the county offices. Information is not guaranteed and should be independently verified.
11099 Ophir Dr #303, Los Angeles, CA 90024 (MLS# 26649533) is a Condo property that was sold at $1,600,000 on April 10, 2026. Want to learn more about 11099 Ophir Dr #303? Do you have questions about finding other Condo real estate for sale in Century City? You can browse all Century City real estate or contact a Coldwell Banker agent to request more information.