This is a carousel with tiles that activate property listing cards. Use the previous and next buttons to navigate.
1/1
$5,295,000
This is a carousel with tiles that activate property listing cards. Use the previous and next buttons to navigate.
1/1
Property Description
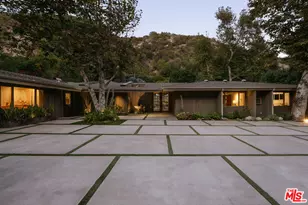
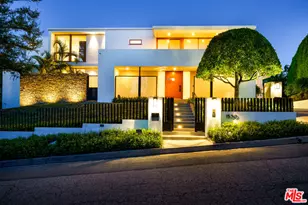
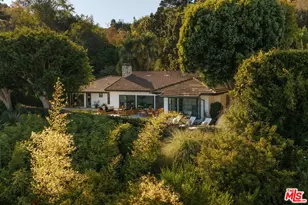
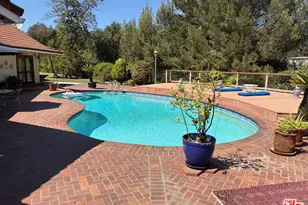
Located on a private, quiet cul-de-sac past the East Gate of Bel Air, this one-story architectural residence offers exceptional privacy and breathtaking city views spanning from Downtown to the Wilshire Corridor, all while remaining just minutes from Sunset Blvd, Beverly Hills, Westwood, and Brentwood. The home is defined by an expansive open floor plan and high ceilings, utilizing a dramatic wall of glass to frame the panoramic backdrop while several skylights throughout bring in an abundance of natural light. The interior features a remodeled kitchen with quartz countertops that perfectly complements the home's distinct lines. The living quarters are highlighted by a secluded primary suite that boasts two separate bathrooms and a large dressing room featuring custom closets and shelving to display clothing and accessories, while on the opposite side of the house, there is a very large guest bedroom and an additional flexible bedroom ideal for guests or office space, which share a well-appointed bathroom. Beyond the main living areas, the property includes a separate gym with a mirrored wall. There is an oversized two-car garage equipped with an EV charger, ample clearance for larger SUVs, and dedicated space for a workshop or storage. Within the gate, the large driveway provides ample parking for visitors, while the exterior grounds feature a swimming pool and spa overlooking the skyline. On the lower grade, the backyard transforms into a private, park-like environment, offering a versatile space ideal for a swing set or picnic area, perfectly balancing modern interiors with functional outdoor living. This property represents a truly rare find-a home of reasonable size that offers incredible value, a versatile lifestyle, and iconic city light views in the heart of lower Bel Air.
Full Property Details
Full Property Details for 1110 Bel Air Pl
General
- Sold For: $5,295,000
- Status: Closed
- Type: Single Family
- Source: MRMLS
- MLS ID: SR26084139
- Added to Site: 115 day(s) ago
Interior
- Rooms/Areas: Formal Entry, Exercise Room, Main Floor Primary Bedroom, Kitchen, Living Room
- Interior Features: Beamed Ceilings, Wet Bar, Bar, High Ceilings, Recessed Lighting, Open Floorplan, Copper Plumbing (Full)
- Fireplace: Yes
- Fireplace(s): Gas, Living Room
- Eating Areas: Breakfast Counter/Bar
- Appliances: Gas Water Heater, Electric Oven, Icemaker, Range Hood, Gas & Electric Range, Refrigerator, 6 Burner Stove, Dishwasher, Microwave
- Flooring: Tile, Wood
Rooms
Bathrooms
- Total Bathrooms: 4
- Full Bathrooms: 1
- 3/4 Bathrooms: 2
- Half Bathrooms: 1
Bedrooms
- Total Bedrooms: 3
Other Rooms
- Laundry: Inside, Gas Dryer Hookup, Individual Room, Washer Hookup
Additional Information
- Pool: Yes
- Pool Description: In-Ground, Private, Gunite, Gas Heat
- Spa Description: In-Ground
Exterior
- Deck/Patio: Concrete, Patio
Parking
- Garage: Yes
- Garage Spaces: 2
- Parking: Garage, Concrete, Driveway Level, Driveway
Location
- County: Los Angeles
- Driving Directions: Travel north on Bel Air Road from Sunset Blvd approx 1.4 miles. turn left on to Bel Air Place. The house is the first on the cul-de-sac to the left behind the gray gate.
School Information
- School District: Los Angeles Unified
Community
- Community Features: Gutters, Curbs, Street Lights
Heating & Cooling
- Cooling Type: Dual, Central Air
- Heating Type: Central
Utilities
- Sewer: Public Sewer
- Water: Public
Structural Information
- Architectural Style: Mid Century Modern
- Structure Type: Single Family Residence
- Construction: Stucco
- Foundation: Slab
- Common Walls: No Common Walls
- Disability Access: No Interior Steps, Parking
- Entry Location: ground
- Stories/Levels: One
- Stories Description: One
- Square Feet: 4,408
- Sq. Ft. Source: Assessor
- Year Built: 1967
- Year Built Source: Assessor
- Property Condition: Turnkey
Lot Features
- Property View: City Lights
- Lot Size (Acres): 0.6095
- Lot Size Source: Assessor
- Irrigation System: Sprinkler System
- Lot Description: Sprinklers Timer, Back Yard, Lawn
Financial Considerations
- Price Per Sq. Ft.: $1,201.23
Disclosures and Reports
- Special Conditions: Standard
- Inclusions: Refrigerator, range, ice maker, wine fridge.
Listed by Keller Williams VIP Properties, Barbara Tardif
Sold by Nonmember Mrml, BRIAN RAMBEAU

Get Pre-Approved Today
Schools
Schools serving 1110 Bel Air Pl
School District:Los Angeles Unified School District
| Name | Grades | Distance |
|---|---|---|
Warner Avenue Elementary School 615 Holmby Avenue, Los Angeles, CA 90024 | K-5 | 1.8 mi |
Emerson Community Charter School 1650 Selby Avenue, Los Angeles, CA 90024 | 6-8 | 2.8 mi |
University Senior High School Charter 11800 Texas Avenue, Los Angeles, CA 90025 | 9-12 | 3.5 mi |
Disclaimer:
School attendance boundaries provided by ATTOM Data Solutions and are for reference only. Contact the school directly to verify enrollment eligibility.
Price & Sales History for 1110 Bel Air Pl
Date
Details
Price
Change
Source
7/29/2026
Sold
$5,295,000
-10.25%
MLS
5/07/2026
Listed
$5,900,000
—
MLS
Disclaimer: Historical sales information is derived from public records provided by the county offices. Information is not guaranteed and should be independently verified.
1110 Bel Air Place, Los Angeles, CA 90077 (MLS# SR26084139) is a Single Family property that was sold at $5,295,000 on July 29, 2026. Want to learn more about 1110 Bel Air Place? Do you have questions about finding other Single Family real estate for sale in Holmby Hills? You can browse all Holmby Hills real estate or contact a Coldwell Banker agent to request more information.