This is a carousel with tiles that activate property listing cards. Use the previous and next buttons to navigate.
1/1
$5,700
This is a carousel with tiles that activate property listing cards. Use the previous and next buttons to navigate.
1/1
Property Description
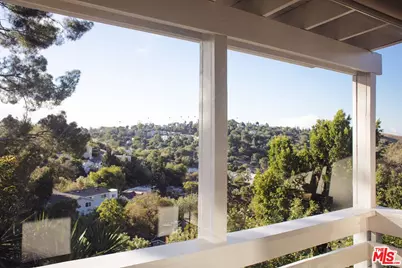
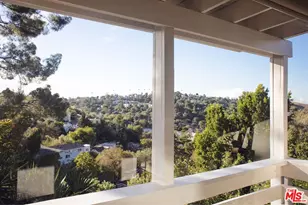
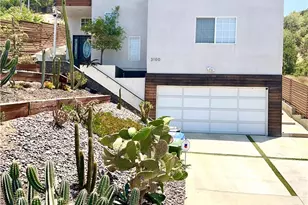
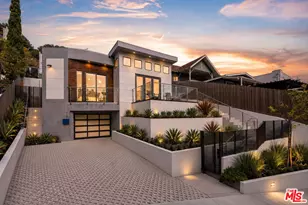
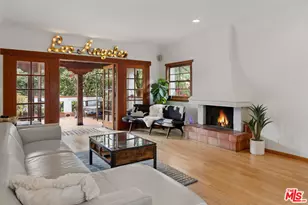
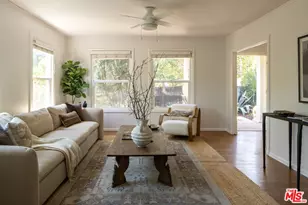
One of the few remaining 1964 Mid-Century Modern "platform houses" originally designed by architects Richard Kearney and John Pugsley is now available for lease. Located within the Montecito Drive Residential Historic District, this historic residence retains its dramatic cantilevered design, modular layout, and prefabricated materials, all carefully adapted to the steep canyon terrain on which it sits. The home offers two bedrooms arranged to provide privacy and flexibility. The primary suite features its own en-suite half-bathroom, while the spacious main bath between the two bedrooms includes a shower and a separate soaking tub. The second bedroom is currently configured as an office and yoga studio. The open-concept living, dining, and kitchen area is filled with natural light, with sliding glass doors on three sides around an open patio, creating a seamless connection to the outdoors and framing beautiful canyon views. The well-appointed kitchen features a long freestanding island that also functions as a breakfast bar. A laundry room is conveniently located adjacent to the kitchen. At the entrance, an additional bonus room provides an ideal space for a music studio, office, library, or creative workspace. Set on an expansive 7,600 sqft lot, the property includes a small, private, enclosed front yard and a large outdoor deck beneath the house, complete with a barbecue area and a heat lamp, perfect for entertaining year-round. Mature trees and a gently sloping downslope yard planted with orange and lemon trees create a peaceful, natural setting. Despite its tranquil canyon location, the home is just minutes from the shops, restaurants, cafes, and entertainment of Highland Park, as well as nearby Debs Park and Flat Top, offering excellent hiking and outdoor recreation.
Full Property Details
Full Property Details for 1112 Montecito Dr
General
- Rent: $5,700
- Status: Closed
- Type: Single Family
- Source: CLAW
- MLS ID: 26841355
- Added to Site: 38 day(s) ago
Rental Information
- Lease/Rent Term: 1+Year
- Rent Includes: Gardener
- Not Included: Utilities
Interior
- Rooms/Areas: Bonus Room, Den/Office
- Eating Areas: Breakfast Counter/Bar, Dining Area
- Furnishings: Furnished
- Flooring: Wood
Rooms
Bathrooms
- Total Bathrooms: 2
- Full Bathrooms: 1
- Half Bathrooms: 1
Bedrooms
- Total Bedrooms: 2
Other Rooms
- Laundry: Inside
Additional Information
- Shared Amenities: None
- Pool Description: None
- Other Features: Shed(s)
Parking
- Covered Spaces: 1
- Garage Description: Workshop, Garage - 1 Car
Location
- Area: Montecito Heights
- County: Los Angeles
- Driving Directions: Off N Griffith Ave on to Montecito Drive to the top of the hill.
- Direction Faces: East
Community
- Pet Restrictions: Call For Rules
Heating & Cooling
- Cooling Type: Central
- Heating Type: Central
Utilities
- Sewer: In Street Paid
Structural Information
- Architectural Style: Mid-Century
- Structure Type: Single Family Residence
- Common Walls: Detached/No Common Walls
- Entry Location: Ground Level - no steps
- Stories/Levels: 1
- Square Feet: 1,312
- Sq. Ft. Source: Taped
- Year Built: 1964
- Year Built Source: Vendor Enhanced
- Other Struct. Feat.: Balcony
Additional Structures
- Other Structures: Shed(s)
Lot Features
- Property View: Canyon, City Lights
- Lot Size (Acres): 0.1758
- Lot Size: 7660
- Lot Size Source: Vendor Enhanced
- Lot Features: Hillside
- Zoning: LAR1
Financial Considerations
- Price Per Sq. Ft.: $4.34
- Security Deposit: $5,700
- Assessment Year: 1964
- Tenant Pays: Gas, Electricity, Special, Trash Collection, Water
Disclosures and Reports
- Disclosures/Reports: As Is
- APN: 5304-009-018
Listed by Modern California House, Lilian Pfaff
Sold by Century 21 Citrus Realty Inc, Sara Armijo

Schools
Schools serving 1112 Montecito Dr
School District:Los Angeles Unified School District
| Name | Grades | Distance |
|---|---|---|
Glen Alta Elementary School 3410 Sierra Street, Los Angeles, CA 90031 | K-8 | 0.2 mi |
Benjamin Franklin Senior High School 820 North Avenue 54, Los Angeles, CA 90042 | 9-12 | 1.9 mi |
Sotomayor Arts and Sciences Magnet 2050 North San Fernando Road, Los Angeles, CA 90065 | 9-12 | 2.3 mi |
Abraham Lincoln Senior High School 3501 N. BRd.way, Los Angeles, CA 90031 | 9-12 | 0.9 mi |
Woodrow Wilson Senior High School 4500 Multnomah Street, Los Angeles, CA 90032 | 9-12 | 1.5 mi |
Disclaimer:
School attendance boundaries provided by ATTOM Data Solutions and are for reference only. Contact the school directly to verify enrollment eligibility.
Price History for 1112 Montecito Dr
Date
Details
Price
Change
Source
6/12/2026
Sold
$5,700
—
MLS
6/01/2026
Listed
$5,700
—
MLS
Disclaimer: Historical sales information is derived from public records provided by the county offices. Information is not guaranteed and should be independently verified.
1112 Montecito Dr, Los Angeles, CA 90031 (MLS# 26841355) is a Single Family property that was sold at $5,700 on June 12, 2026. Want to learn more about 1112 Montecito Dr? Do you have questions about finding other real estate for sale or rent in Montecito Heights? You can browse all Montecito Heights rentals or contact a Coldwell Banker agent to request more information.