
This is a carousel with tiles that activate property listing cards. Use the previous and next buttons to navigate.
1/1
$3,330,000
This is a carousel with tiles that activate property listing cards. Use the previous and next buttons to navigate.
1/1
Property Description
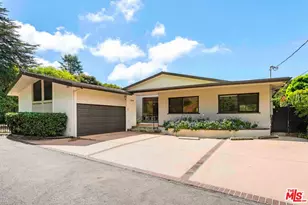
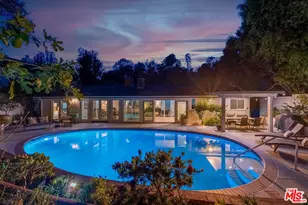
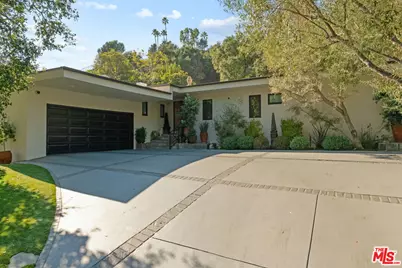
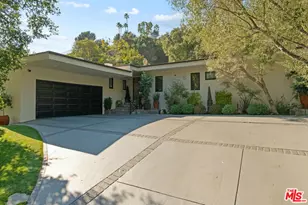
New look! New photos! New price! Please take note! Extensively and quite recently remodeled with exquisite taste and superior quality, this very special, light and bright one-story home harmoniously blends comfort and style and has been meticulously and painstakingly maintained. Its open and sensible floor plan begins at the formal foyer, leading to the sky-lit living room and dining area designed with the elegant entertainer in mind. This very expansive area, with its light-hued herringbone-patterned wood floors and two stone-clad fireplaces, opens easily to the backyard for seamless indoor-outdoor flow. The family room is warm and cozy with its wet bar and fireplace and opens to the fabulous outdoor living and dining room, complete with a barbecue area, outdoor fireplace and comfort heaters. The chef's kitchen has a breakfast area, quartz countertops, stainless steel appliances and double ovens. There are four bedrooms in total. The primary suite, also opening to the backyard, is truly wonderful with its generous closet space, many built-ins, beautiful spa-like bath and sitting area. Adjacent are two spacious bedrooms sharing a tasteful hall bath. The fourth bedroom is located by the kitchen, perfect as a gym, nanny's or housekeeper's room. The backyard is nothing short of glorious, every inch professionally landscaped. A true paradise, there is natural beauty to behold everywhere, all amidst the soothing sounds of an artfully-crafted cascading waterfall. There's also a separate multi-purpose art studio in the backyard, as well. Extensive updates, many of them quite recent, include central air and heat, metal doors and windows, many exquisitely-crafted built-ins, multiple skylights, recessed lighting, art-focused lighting, a separate generator connected also to the gas line, a Tesla car charging port, a new roof, a security system and so much more. The garage has extra storage and offers direct access into the house. Please ask the agents for a comprehensive list of updates. Inclusion in the very desirable public school districts which include Kenter Elementary School, Paul Revere Middle School and Palisades High School. All this, moments from the town center with all the shopping, dining and services that Brentwood offers.
Full Property Details
Full Property Details for 1115 N Bundy Dr
General
- Sold For: $3,330,000
- Status: Closed
- Type: Single Family
- Source: CLAW
- MLS ID: 26656457
- Added to Site: 127 day(s) ago
Interior
- Rooms/Areas: Art Studio, Breakfast Area, Dining Area, Patio Covered, Living Room, Family Room, Entry, Primary Bedroom, Walk-In Closet
- Interior Features: Built-Ins, Crown Moldings, Recessed Lighting, Wet Bar
- Fireplace: Yes
- Number of Fireplaces: 4
- Eating Areas: Breakfast Area, Dining Area
- Cooking Appliances: Built-In Gas, Built-Ins, Double Oven, Range Hood
- Furnishings: Unfurnished
- Flooring: Hardwood, Carpet, Marble
Rooms
Bathrooms
- Total Bathrooms: 3
- Full Bathrooms: 1
- 3/4 Bathrooms: 2
- Bathroom Features: Shower and Tub, Shower Stall, Remodeled, Double Vanity(s), Tub With Jets
Bedrooms
- Total Bedrooms: 4
Other Rooms
- Family Room: 1
- Laundry: Inside, In Closet
Additional Information
- Pool Description: Room For
- Spa Description: None
- Security/Safety: Owned, Gated
- Other Features: Accessory Bldgs
Exterior
- Deck/Patio: Covered
Parking
- Garage: Yes
- Garage Spaces: 2
- Garage Description: Direct Entrance, Driveway, Garage - 2 Car, Door Opener
Location
- Area: Brentwood
- County: Los Angeles
- Cross Streets: Sunset Boulevard and North Bundy Drive
- Driving Directions: North of Sunset Boulevard
- Direction Faces: East
Heating & Cooling
- Cooling Type: Central
- Heating Type: Central
Utilities
- Sewer: In Street Paid
- Water: Public
Structural Information
- Architectural Style: Contemporary
- Structure Type: Single Family Residence
- Exterior Const.: Plaster, Wood Siding
- Basement Desc.: Slab
- Foundation: Slab
- Roof: Composition
- Common Walls: Detached/No Common Walls
- Windows: Skylights, Drapes/Curtains
- Disability Access: Grab Bars In Bathroom(s), Roll-In Shower
- Entry Floor Number: 1
- Entry Location: Foyer
- Stories/Levels: 1
- Square Feet: 2,826
- Sq. Ft. Source: Assessor
- Year Built: 1962
- Year Built Source: Assessor
- Property Condition: Updated/Remodeled
- Other Struct. Feat.: French Doors, Rain Gutters, Sprinkler System
Additional Structures
- Other Structures: Accessory Bldgs
Lot Features
- Property View: Canyon, Green Belt, Hills, Mountains
- Lot Size (Acres): 0.6168
- Lot Size: 26869
- Lot Size Source: Assessor
- Irrigation System: Sprinkler System
- Lot Features: Canyon
- Zoning: LARE40
- Lot Description: Back Yard, Curbs, Exterior Security Lights, Fenced Yard, Landscaped, Street Lighting, Street Paved, Wooded, Yard
- Fencing (Description): Block, Wood
Financial Considerations
- Price Per Sq. Ft.: $1,236.73
- Assessment Year: 1962
Disclosures and Reports
- Disclosures/Reports: As Is
- APN: 4493-027-002
Get Pre-Approved Today
Schools
Schools serving 1115 N Bundy Dr
School District:Los Angeles Unified School District
| Name | Grades | Distance |
|---|---|---|
Kenter Canyon Elementary School 645 North Kenter Avenue, Los Angeles, CA 90049 | K-5 | 0.7 mi |
Paul Revere Middle School 1450 Allenford Avenue, Los Angeles, CA 90049 | 6-8 | 1.8 mi |
Disclaimer:
School attendance boundaries provided by ATTOM Data Solutions and are for reference only. Contact the school directly to verify enrollment eligibility.
Price & Sales History for 1115 N Bundy Dr
Date
Details
Price
Change
Source
6/25/2026
Sold
$3,330,000
-4.72%
MLS
3/08/2026
Listed
$3,495,000
—
MLS
Disclaimer: Historical sales information is derived from public records provided by the county offices. Information is not guaranteed and should be independently verified.
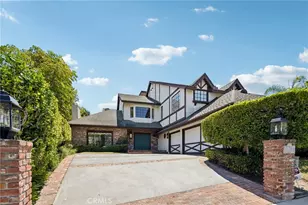
1115 N Bundy Dr, Los Angeles, CA 90049 (MLS# 26656457) is a Single Family property that was sold at $3,330,000 on June 25, 2026. This property was listed by Mary Beth Woods from our Brentwood Office.Want to learn more about 1115 N Bundy Dr? Do you have questions about finding other Single Family real estate for sale in Brentwood? You can browse all Brentwood real estate or contact a Coldwell Banker agent to request more information.