Full Property Details for 1115 S Elm Dr #Ph8
General
- Price: $499,999
- HOA FEE: $480/month
- Status: Active
- Type: Condo
- Source: MRMLS
- MLS ID: SR26228033
- Updated: 10/22/2026
- Days on Market: 3 days
- Added to Site: 4 day(s) ago
Interior
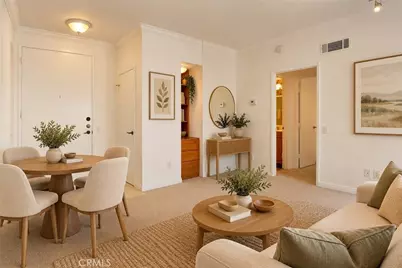
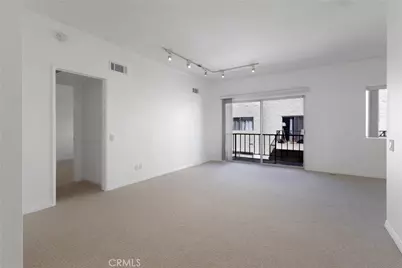
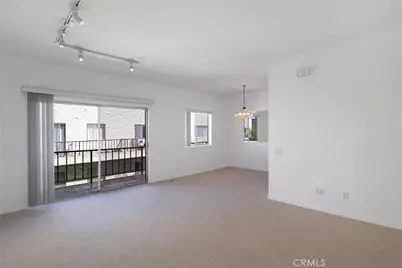
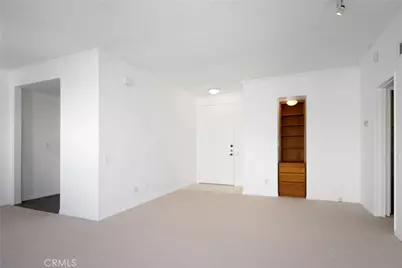
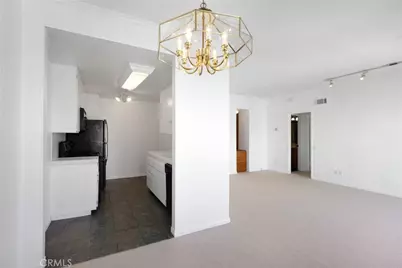
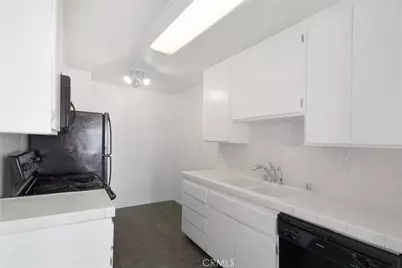
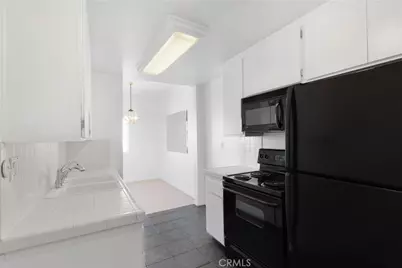
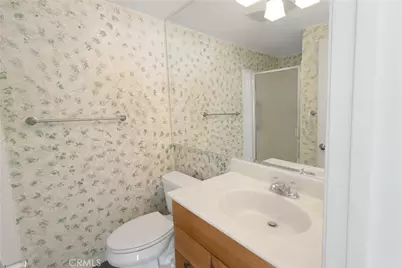
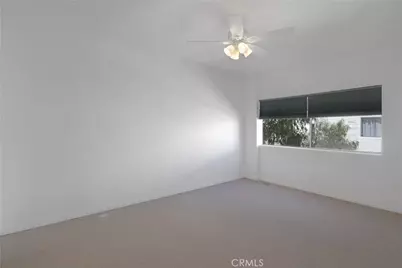
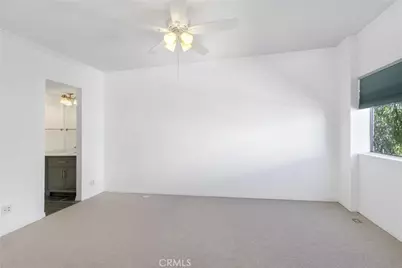
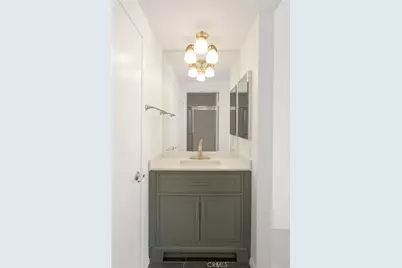
- Rooms/Areas: Entry, Kitchen, Living Room, Main Floor Bedroom, Primary Bathroom
- Interior Features: Balcony, Block Walls, Built-in Features, Track Lighting, Ceiling Fan(s), Open Floorplan, Tile Counters
- Fireplace(s): None
- Eating Areas: Separated, Area
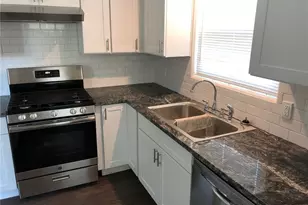
- Appliances: Microwave, Refrigerator, Free-Standing Range, Gas & Electric Range
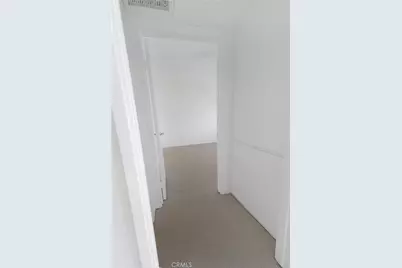
- Flooring: Carpet, Laminate
Rooms
- Total Bathrooms: 2
- Full Bathrooms: 2
Additional Information
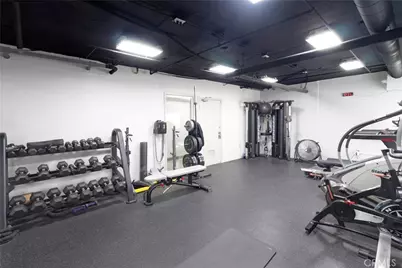
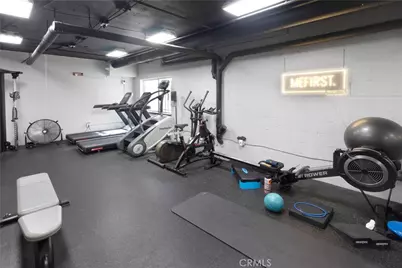
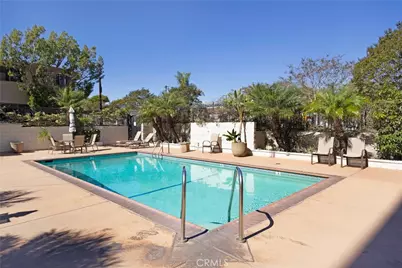
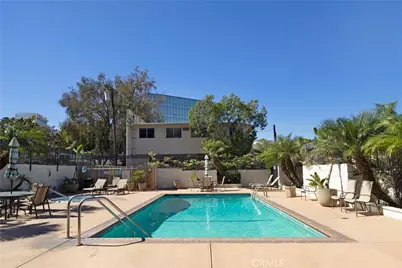
- Shared Amenities: Spa/Hot Tub, Management, Pool, Controlled Access, Clubhouse, Other, Gym/Exercise Room, Maintenance Front Yard
- Pool Description: Association, In-Ground, Community, Gunite
- Spa Description: Association, In-Ground, Community, Heated, Gunite
Exterior
Parking
- Garage: Yes
- Garage Spaces: 1
Location
- County: Los Angeles
- Driving Directions: North of Pico Boulevard, south of Olympic Boulevard, near Beverly Drive and Elm Drive.
School Information
- School District: Los Angeles Unified
Community
- Community Features: Valley, Gutters, Curbs, Golf, Biking, Dog Park, Hiking, Street Lights, Storm Drains, Sidewalks, Park
- Assoc. Name: Tiffany White
Heating & Cooling
- Cooling Type: Central Air
- Heating Type: Central
Utilities
- Sewer: Public Sewer
- Water: Public
Structural Information
- Architectural Style: Traditional
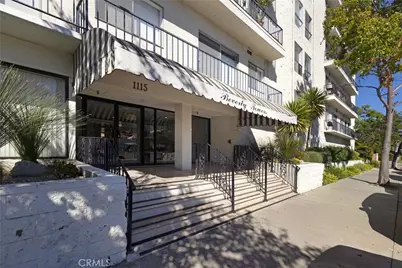
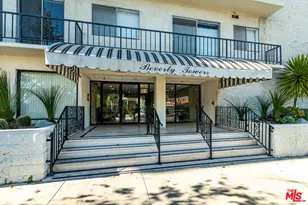
- Structure Type: Condominium
- Construction: Unknown, Plaster, Wood Siding, Frame, Concrete, Hardboard, Other, Stucco, Block, Glass, Drywall Walls
- Common Walls: 1 Common Wall
- Windows: Blinds, Screens
- Doors: Sliding Doors, Mirror Closet Door(s)
- Disability Access: No Interior Steps
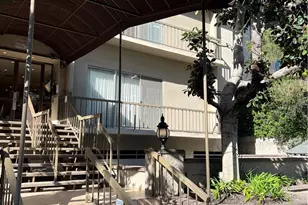
- Entry Location: Front
- Stories/Levels: Three Or More
- Stories Description: Three Or More
- Square Feet: 768
- Sq. Ft. Source: Assessor
- Year Built: 1972
- Year Built Source: Assessor
- Property Condition: Turnkey, Updated/Remodeled
Unit Information
Lot Features
- Property View: Trees/Woods, City Lights, Neighborhood, Pool
- Lot Size (Acres): 0.9175
- Lot Size (Sq. Ft.): 39,965
- Lot Size Source: Assessor
- Lot Description: Paved, Landscaped, Level, Greenbelt
- Fencing (Description): Block, Excellent Condition, Wrought Iron
Financial Considerations
- Price Per Sq. Ft.: $651.04
- Association Fee: $480
- Assoc Fee Freq.: Monthly
Disclosures and Reports
- Special Conditions: Standard
Listed by Real Brokerage Technologies, Inc., Jarle Ternida and Real Brokerage Technologies, Inc., Cole Mitchell