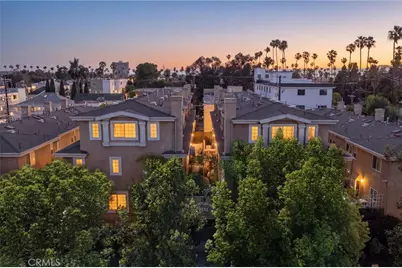
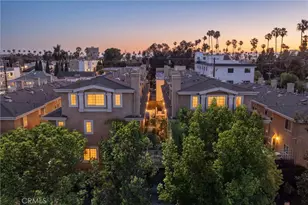
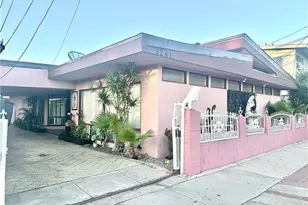
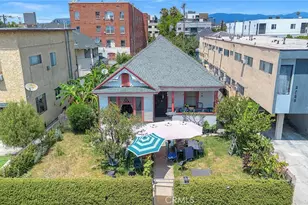
This is a carousel with tiles that activate property listing cards. Use the previous and next buttons to navigate.
1/1
$690,000
This is a carousel with tiles that activate property listing cards. Use the previous and next buttons to navigate.
1/1
Property Description
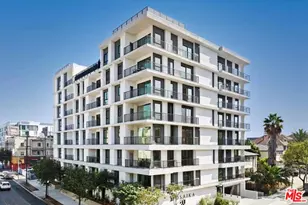
*This Home is ELIGIBLE for $35k GRANT Program! NO NEED to PAY BACK!! Live the LA City Life to the Fullest! This warmly modernized, light-filled home places you in the vibrant heart of Los Angeles. Just minutes from the LA Memorial Coliseum, Crypto.com Arena, BMO Stadium, Dodger Stadium, the Los Angeles Convention Center, and the Museum of Contemporary Art, you'll be surrounded by the city's most iconic landmarks and endless energy. Live where work and play seamlessly connect! -close to major business, tech, university, and creative hubs, along with world-class dining, cultural venues, and nightlife in every direction. Perfectly positioned between Downtown LA & the Arts District, Koreatown, Hollywood & Beverly Hills, West Adams & USC, and Silver Lake & Griffith Observatory, this home keeps you surrounded by opportunity and inspiration. Yet, inside offers a world of relaxation and renewal-a calm escape from the city's rhythm. With its modern design, abundant natural light, open loft, and private patio, the home invites you to slow down, recharge, and savor peaceful moments in your own personal retreat. When the weekend arrives, you're only a 30-minute drive from the beach or the Hollywood Hills, where you can soak in the sun or enjoy the trails. Discover the perfect blend of comfort, convenience, and city excitement-schedule your private showing today and experience the best of LA living!
Full Property Details
Full Property Details for 1133 S Hoover St #314
General
- Sold For: $690,000
- HOA FEE: $529/month
- Status: Closed
- Type: Townhouse
- Source: MRMLS
- MLS ID: WS26070895
- Added to Site: 105 day(s) ago
Interior
- Rooms/Areas: Walk-In Closet, Primary Bedroom, Laundry, All Bedrooms Up, Kitchen, Living Room, Main Floor Bedroom, Loft, Primary Suite, Primary Bathroom
- Interior Features: Balcony, Quartz Counters, High Ceilings, 2 Staircases, Recessed Lighting, Open Floorplan, Storage, Copper Plumbing (Full)
- Fireplace: Yes
- Fireplace(s): Living Room
- Eating Areas: Breakfast Counter/Bar, Dining Room
- Appliances: Gas Cooktop, Water Heater, Disposal, Microwave, Gas Water Heater, Vented Exhaust Fan, Gas Range, Gas Oven, Dishwasher
- Flooring: Wood, Laminate
Rooms
Bathrooms
- Total Bathrooms: 3
- Full Bathrooms: 2
- Half Bathrooms: 1
Bedrooms
- Total Bedrooms: 3
Other Rooms
- Laundry: Inside, Gas Dryer Hookup, Upper Level, Washer Hookup, Stackable, Washer Included, Dryer Included
Additional Information
- Shared Amenities: Insurance, Water, Sewer, Meeting Room, Trash, Storage
- Pool Description: None
- Spa Description: None
Exterior
- Deck/Patio: Patio
Parking
- Garage: Yes
- Garage Spaces: 2
- Parking: Garage, Covered, Gated, Controlled Entrance
Location
- County: Los Angeles
- Driving Directions: From the Santa Monica Freeway (I-10), exit Hoover St and head north; property is on the left just past 12th St.
- Direction Faces: South
School Information
- School District: Los Angeles Unified
- Middle School: VIRGIL
Community
- Community Features: Street Lights, Urban, Sidewalks
- Assoc. Name: Urban
Heating & Cooling
- Cooling Type: Central Air
- Heating Type: Central
Utilities
- Sewer: Public Sewer
- Water: Public
Structural Information
- Architectural Style: Modern, Contemporary
- Structure Type: Townhouse
- Construction: Stucco
- Foundation: Slab
- Roof: Concrete, Tile
- Common Walls: 2 Common Walls (or More)
- Windows: Double-Pane Windows, Plantation Shutters
- Entry Location: 1
- Stories/Levels: Two
- Stories Description: Two
- Square Feet: 1,690
- Sq. Ft. Source: Assessor
- Year Built: 2006
- Year Built Source: Assessor
- Property Condition: Turnkey, Updated/Remodeled
Lot Features
- Property View: City Lights, Neighborhood
- Lot Size (Acres): 0.5013
- Lot Size Source: Assessor
- Zoning: LAR4
- Lot Description: 16-20 Units/Acre
- Fencing (Description): Partial
Financial Considerations
- Price Per Sq. Ft.: $408.28
- Association Fee: $529
- Assoc Fee Freq.: Monthly
Disclosures and Reports
- Special Conditions: Standard
- Inclusions: Range, Oven, Microwave, Dishwasher, NEST Thermostat and Washer & Dryer.
Listed by Real Brokerage Technologies, SAM LEE
Sold by Urban Realty & Management, Ko Eun Hwang

Get Pre-Approved Today
Schools
Schools serving 1133 S Hoover St #314
School District:Los Angeles Unified School District
| Name | Grades | Distance |
|---|---|---|
Leo Politi Elementary School 2481 West 11th Street, Los Angeles, CA 90006 | K-5 | 0.1 mi |
Berendo Middle School 1157 South Berendo Street, Los Angeles, CA 90006 | 6-8 | 0.6 mi |
Contreras Learning Center-School Of Social Justice 322 Lucas Avenue, Los Angeles, CA 90017 | 9-12 | 1.4 mi |
Belmont Senior High School 1575 West 2nd Street, Los Angeles, CA 90026 | 9-12 | 1.4 mi |
Academic Leadership Community School 322 Lucas Avenue, Los Angeles, CA 90017 | 9-12 | 1.4 mi |
Miguel Contreras Learning Complex School 322 Lucas Avenue, Los Angeles, CA 90017 | 9-12 | 1.4 mi |
Contreras Learning Center-Los Angeles School Of Global Studies 322 Lucas Avenue, Los Angeles, CA 90017 | 9-12 | 1.4 mi |
Edward R. Roybal Learning Center 1200 Colton Street, Los Angeles, CA 90026 | 9-12 | 1.8 mi |
Disclaimer:
School attendance boundaries provided by ATTOM Data Solutions and are for reference only. Contact the school directly to verify enrollment eligibility.
Price & Sales History for 1133 S Hoover St #314
Date
Details
Price
Change
Source
6/17/2026
Sold
$690,000
0.73%
MLS
4/15/2026
Listed
$685,000
—
MLS
Disclaimer: Historical sales information is derived from public records provided by the county offices. Information is not guaranteed and should be independently verified.
1133 S Hoover Street #314, Los Angeles, CA 90006 (MLS# WS26070895) is a Townhouse property that was sold at $690,000 on June 17, 2026. Want to learn more about 1133 S Hoover Street #314? Do you have questions about finding other Townhouse real estate for sale in Mid-Wilshire? You can browse all Mid-Wilshire real estate or contact a Coldwell Banker agent to request more information.