This is a carousel with tiles that activate property listing cards. Use the previous and next buttons to navigate.
1/27
$1,149,000
This is a carousel with tiles that activate property listing cards. Use the previous and next buttons to navigate.
1/27
Property Description

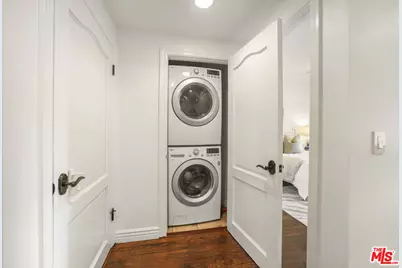
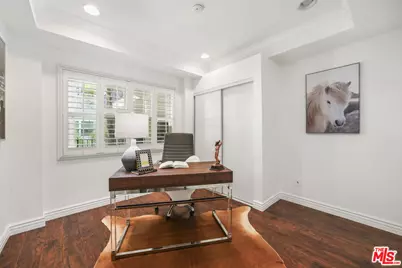
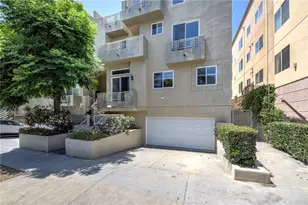
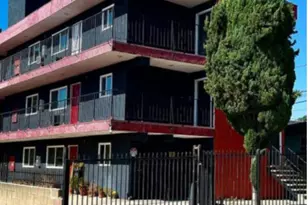
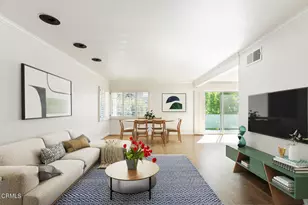
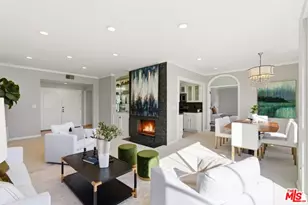
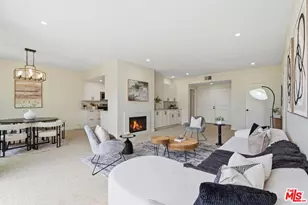
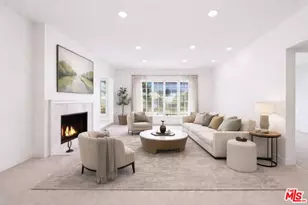
Welcome to sophisticated city living in one of the most desirable neighborhoods bordering Beverly Hills. This beautifully appointed third-floor residence offers an exceptional blend of comfort, elegance, and convenience, all within a meticulously maintained Mediterranean-style building. Enter and discover a light-filled open floor plan featuring laminated hardwood flooring, soaring ceilings, recessed lighting, and graceful architectural archways that create a warm yet refined atmosphere. The expansive living and dining areas flow seamlessly together, making the home ideal for both everyday living and entertaining. Designed for high-end culinary prep, the kitchen features granite countertops, abundant cabinetry, stainless steel appliances, double wall ovens, and expansive counter space that balances style with function. The spacious primary suite serves as a personal private retreat, complete with a large walk-in closet and a luxurious spa-style bathroom featuring dual vanities, a soaking tub, and a separate glass-enclosed shower. A generously sized second bedroom offers flexibility for your family and friends. In addition, there is a den space that can be converted into a 3rd bedroom, home office, entertainment room, or additional living space. Enjoy indoor-outdoor California living from your private balcony, perfect for morning coffee or relaxing evenings overlooking the surrounding neighborhood. Additional highlights include in-unit laundry, ample storage, secure parking, controlled access, and beautifully landscaped courtyard amenities. Ideally located just moments from Beverly Hills, Century City, Beverly Center, Rodeo Drive, renowned restaurants, shopping, parks, and major commuter routes, this residence offers an exceptional opportunity to enjoy the very best of Los Angeles living.
Full Property Details
Full Property Details for 1135 Rexford Dr #302
General
- Price: $1,149,000
- Status: Active
- Type: Condo
- Source: CLAW
- MLS ID: 26867899
- Updated: 8/9/2026
- Added to Site: 13 day(s) ago
Interior
- Rooms/Areas: Breakfast Bar, Converted Bedroom, Entry, Living Room, Primary Bedroom
- Furnishings: Unfurnished
- Flooring: Laminate
Rooms
Bathrooms
- Total Bathrooms: 3
- Full Bathrooms: 3
Bedrooms
- Total Bedrooms: 3
Other Rooms
- Laundry: In Unit
Additional Information
- Shared Amenities: Controlled Access, Elevator, Other
- Pool Description: None
- Security/Safety: Card/Code Access
Parking
- Covered Spaces: 2
- Garage Description: Gated Underground, Tandem
Location
- Area: Beverlywood Vicinity
- County: Los Angeles
- Complex: Traviatta
- Driving Directions: North of Pico Blvd, West of Doheny
Community
- Pet Restrictions: Call For Rules
Heating & Cooling
- Cooling Type: Central
- Heating Type: Central
Structural Information
- Architectural Style: Mediterranean
- Structure Type: Condominium
- Common Walls: Attached
- Entry Floor Number: 3
- Stories/Levels: 0
- Square Feet: 1,510
- Sq. Ft. Source: Vendor Enhanced
- Year Built: 2005
- Year Built Source: Vendor Enhanced
Unit Information
- Units in Complex: 23
Lot Features
- Property View: City
- Lot Size (Acres): 0.393
- Lot Size: 17121
- Lot Size Source: Vendor Enhanced
- Zoning: LAR3
Financial Considerations
- Price Per Sq. Ft.: $760.93
- Other Fee Freq.: Monthly
- Assessment Year: 2005
Disclosures and Reports
- Disclosures/Reports: CC and R, As Is
- APN: 4330-032-059
Listed by Forward One, Shiva Mehrdad

Get Pre-Approved Today
Schools
Schools serving 1135 Rexford Dr #302
School District:Los Angeles Unified School District
| Name | Grades | Distance |
|---|---|---|
Canfield Avenue Elementary School 9233 Airdrome Street, Los Angeles, CA 90035 | K-5 | 0.4 mi |
Palms Middle School 10860 Woodbine Street, Los Angeles, CA 90034 | 6-8 | 2.6 mi |
Alexander Hamilton Senior High School 2955 South Robertson Boulevard, Los Angeles, CA 90034 | 9-12 | 1.5 mi |
Disclaimer:
School attendance boundaries provided by ATTOM Data Solutions and are for reference only. Contact the school directly to verify enrollment eligibility.
Price & Sales History for 1135 Rexford Dr #302
Date
Details
Price
Change
Source
8/04/2026
Listed
$1,149,000
4.45%
MLS
2/23/2021
Sold
$1,100,000
—
Public Record
Disclaimer: Historical sales information is derived from public records provided by the county offices. Information is not guaranteed and should be independently verified.
Tax History
Tax History for 1135 Rexford Dr #302
Year
Property Taxes
Change
Tax Assessment
Change
2025
$12,406
3%
$1,029,115
4%
2023
$12,031
5%
$989,156
2%
2022
$11,469
1%
$969,762
2%
2021
$11,325
-29%
$950,748
-28%
2020
$15,970
4%
$1,318,186
2%
2019
$15,326
71%
$1,292,340
75%
2018
$8,961
2%
$737,643
2%
2017
$8,766
2%
$723,180
2%
2016
$8,566
22%
$709,000
23%
2015
$7,005
-2%
$578,000
—
2014
$7,170
15%
$578,000
16%
2013
$6,242
—
$500,000
—
Disclaimer: Historical tax information is derived from public records provided by the county offices. Information is not guaranteed and should be independently verified.
Estimate the Cost
Estimate the Cost for 1135 Rexford Dr #302
1135 Rexford Dr #302, Los Angeles, CA 90035 (MLS# 26867899) is a Condo property with 3 bedrooms and 3 full bathrooms. 1135 Rexford Dr #302 is currently listed for $1,149,000 and was received on August 04, 2026. Want to learn more about 1135 Rexford Dr #302? Do you have questions about finding other Condo real estate for sale in Beverlywood? You can browse all Beverlywood real estate or contact a Coldwell Banker agent to request more information.