This is a carousel with tiles that activate property listing cards. Use the previous and next buttons to navigate.
1/35
$2,750,000
This is a carousel with tiles that activate property listing cards. Use the previous and next buttons to navigate.
1/35
Property Description
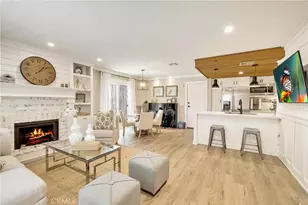
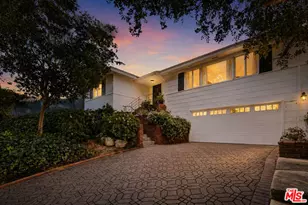
Beautifully reimagined 3-bedroom, 2-bath French Country cottage that blends timeless charm with exceptional craftsmanship. Taken down to the studs, expanded, and completely rebuilt, this designer-done home features French oak floors, arched doorways, custom built-ins, wainscoting, skylights, and thoughtful details throughout. A charming foyer leads to the spacious living room with a fireplace with a marble hearth, and an Italian chandelier. The showroom kitchen features custom cabinetry, quartz countertops, Thermador appliances, Kohler fixtures, and an oversized center island. The dining and breakfast area opens through stackable sliders for seamless indoor/outdoor living. The spacious primary suite opens directly to the private backyard and features a beautifully designed bath with custom walnut cabinetry, quartz countertops, and striking harlequin floors. Both bathrooms feature quartz countertops and elevated designer finishes. Major upgrades include new plumbing, electrical, HVAC, LED lighting, an oversized tankless water heater, new drainage, netted gutters, a 220V outlet, and a bolted foundation. Lush mature landscaping creates a private, peaceful setting, while the garage offers excellent potential for an ADU, office, gym, playroom, studio, or additional living space. A truly special turnkey home with the character of a classic cottage and the quality and convenience of a complete modern renovation, in a great school district! All offers due by Oct. 1.
Full Property Details
Full Property Details for 11373 Homedale St
General
- Price: $2,750,000
- Status: Active
- Type: Single Family
- Source: CLAW
- MLS ID: 26989959
- Updated: 9/23/2026
- Added to Site: 9 day(s) ago
Interior
- Rooms/Areas: Bonus Room, Breakfast Area, Den/Office, Gym, Walk-In Closet, Living Room, Office, Studio, Study/Office, Primary Bedroom, Art Studio, Other, Patio Open, Dining Area
- Interior Features: Built-Ins, Crown Moldings, Open Floor Plan, Turnkey
- Fireplace: Yes
- Number of Fireplaces: 1
- Eating Areas: Breakfast Counter/Bar, Breakfast Area, Dining Area, In Kitchen, Kitchen Island
- Cooking Appliances: Cooktop - Gas, Oven, Range Hood, Built-Ins
- Furnishings: Furnished Or Unfurnished
- Flooring: Tile, Hardwood, Marble
Rooms
Bathrooms
- Total Bathrooms: 2
- Full Bathrooms: 2
- Bathroom Features: Remodeled, Double Vanity(s), Fiberglass Shower Enclosure, Tile
Bedrooms
- Total Bedrooms: 3
Other Rooms
- Laundry: Inside, Laundry Closet Stacked
Additional Information
- Pool Description: Room For
- Spa Description: None
- Security/Safety: Carbon Monoxide Detector(s), Prewired for alarm system, Smoke Detector
- Other Features: Other, Accessory Bldgs
Parking
- Garage: Yes
- Garage Spaces: 2
- Garage Description: Garage - 2 Car, Driveway
Location
- Area: Brentwood
- County: Los Angeles
- Cross Streets: Homedale Street and Beloit Avenue
- Driving Directions: From Sunset Boulevard, turn north onto Homedale Street to arrive.
- Direction Faces: South
Heating & Cooling
- Cooling Type: Central
- Heating Type: Central
Structural Information
- Architectural Style: Country French
- Structure Type: Single Family Residence
- Common Walls: Detached/No Common Walls
- Windows: Double-Pane Windows
- Disability Access: DisabilityAccess, Handicap Access
- Stories/Levels: 0
- Square Feet: 1,656
- Sq. Ft. Source: Taped
- Year Built: 1938
- Year Built Source: Assessor
- Property Condition: Updated/Remodeled
- Other Struct. Feat.: Energy Efficient
Additional Structures
- Other Structures: Other, Accessory Bldgs
Lot Features
- Property View: Trees/Woods
- Lot Size (Acres): 0.1263
- Lot Size: 5502
- Lot Size Source: Assessor
- Lot Dimensions: 50 x 110
- Irrigation System: Sprinkler System, Drip System
- Zoning: LAR1
Financial Considerations
- Price Per Sq. Ft.: $1,660.63
- Assessment Year: 1938
Disclosures and Reports
- Disclosures/Reports: As Is
- APN: 4365-028-003
Listed by Rodeo Realty, Roger Perry

Get Pre-Approved Today
Schools
Schools serving 11373 Homedale St
School District:Los Angeles Unified School District
| Name | Grades | Distance |
|---|---|---|
Kenter Canyon Elementary School 645 North Kenter Avenue, Los Angeles, CA 90049 | K-5 | 1.3 mi |
Paul Revere Middle School 1450 Allenford Avenue, Los Angeles, CA 90049 | 6-8 | 1.9 mi |
University Senior High School Charter 11800 Texas Avenue, Los Angeles, CA 90025 | 9-12 | 1.6 mi |
Disclaimer:
School attendance boundaries provided by ATTOM Data Solutions and are for reference only. Contact the school directly to verify enrollment eligibility.
Price & Sales History for 11373 Homedale St
Date
Details
Price
Change
Source
9/17/2026
Listed
$2,750,000
48.01%
MLS
10/31/2023
Sold
$1,858,000
—
Public Record
Disclaimer: Historical sales information is derived from public records provided by the county offices. Information is not guaranteed and should be independently verified.
Tax History
Tax History for 11373 Homedale St
Year
Property Taxes
Change
Tax Assessment
Change
2025
$22,735
—
$1,933,062
2%
2025
$22,735
120%
$1,895,160
123%
2023
$10,322
5%
$849,429
2%
2022
$9,841
1%
$832,775
2%
2021
$9,715
-1%
$816,447
1%
2020
$9,814
4%
$808,076
2%
2019
$9,421
1%
$792,233
2%
2018
$9,371
2%
$776,700
2%
2017
$9,166
2%
$761,472
2%
2016
$8,957
2%
$746,542
2%
2015
$8,824
—
$735,329
2%
2014
$8,856
—
$720,926
—
2013
$8,850
—
$717,669
—
Disclaimer: Historical tax information is derived from public records provided by the county offices. Information is not guaranteed and should be independently verified.
Estimate the Cost
Estimate the Cost for 11373 Homedale St
11373 Homedale St, Los Angeles, CA 90049 (MLS# 26989959) is a Single Family property with 3 bedrooms and 2 full bathrooms. 11373 Homedale St is currently listed for $2,750,000 and was received on September 17, 2026. Want to learn more about 11373 Homedale St? Do you have questions about finding other Single Family real estate for sale in Brentwood? You can browse all Brentwood real estate or contact a Coldwell Banker agent to request more information.