This is a carousel with tiles that activate property listing cards. Use the previous and next buttons to navigate.
1/1
$4,599
This is a carousel with tiles that activate property listing cards. Use the previous and next buttons to navigate.
1/1
Property Description
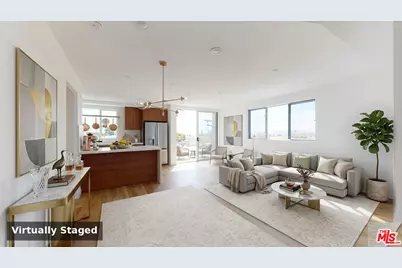
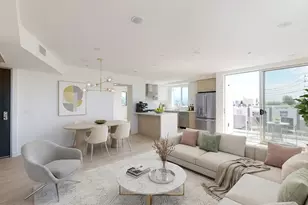
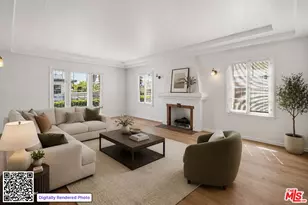
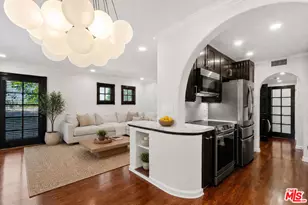
Stunning 2-Bed, 2-Bath Top-Floor Luxury Lease in Prime Beverlywood (90035) - 2021 Construction with Rooftop Deck & City Views.Live in one of the Westside's newest boutique residences. This top-floor home at Glenville Villas offers approximately 1,050 sq ft of bright, open-concept living with sweeping views of the Hollywood Hills and the Downtown LA skyline from your private balcony. Built in 2021, it blends modern design with everyday comfort: a sleek Brazilian-cabinet kitchen with quartz countertops, quartz backsplash, stainless steel appliances, and a large peninsula for dining and entertaining.Both bedrooms are generously sized with custom Brazilian walk-in closets and refined woodwork, and the primary suite opens to its own private balcony. Two full bathrooms offer clean, modern finishes. Additional highlights include an in-unit washer and dryer, LED lighting, and automatic remote-controlled window blinds throughout.Building amenities include a designer rooftop deck made for lounging and sunset views, plus EV charging in the secured, gated underground garage.Ideally located in Beverlywood between Pico and Olympic - minutes to Beverly Hills, Century City, Cheviot Hills, and the shops and dining of Pico and Robertson, with quick access to the 10 Freeway and Westside job centers.Pet inquiries welcome. Available now - book your private tour and experience elevated Westside living.
Full Property Details
Full Property Details for 1143 Glenville Dr #501
General
- Rent: $4,599
- Status: Closed
- Type: Single Family
- Source: CLAW
- MLS ID: 26854143
- Added to Site: 81 day(s) ago
Rental Information
- Lease/Rent Term: 1+Year
Interior
- Rooms/Areas: Primary Bedroom, Walk-In Closet, Living Room
- Interior Features: Recessed Lighting, Living Room Balcony, Open Floor Plan
- Cooking Appliances: Built-In And Free Standing, Built-In Gas, Cooktop - Gas, Microwave, Oven, Oven-Gas, Range
- Furnishings: Unfurnished
- Flooring: Engineered Hardwood
Rooms
Bathrooms
- Total Bathrooms: 2
- Full Bathrooms: 2
- Bathroom Features: Tile
Bedrooms
- Total Bedrooms: 2
Other Rooms
- Laundry: In Closet, In Unit, Inside
Additional Information
- Shared Amenities: None
- Pool Description: None
- Security/Safety: Card/Code Access
Parking
- Covered Spaces: 2
- Garage Description: Assigned, Controlled Entrance, Covered Parking, Door Opener, Garage - 2 Car, Electric Vehicle Charging Station(s), Gated Underground, Parking Space
Location
- Area: Beverlywood Vicinity
- County: Los Angeles
- Cross Streets: Glenville and Pico
- Driving Directions: Nestled between Pico and Olympic one block outside of Beverly Hills in the beautiful Beverlywood neighborhood.
- Direction Faces: East
Community
- Pet Restrictions: Call For Rules
Heating & Cooling
- Cooling Type: Air Conditioning, Central
- Heating Type: Central
Structural Information
- Architectural Style: Contemporary
- Windows: Double-Pane Windows, Window Blinds
- Stories/Levels: 5
- Square Feet: 1,050
- Sq. Ft. Source: Owner
- Year Built: 2021
- Year Built Source: Owner
- Property Condition: New Construction
- Other Struct. Feat.: Balcony, End Unit, Energy Efficient, High Ceilings (9 Feet+), Sliding Glass Doors
Unit Information
- Units in Complex: 13
Lot Features
- Property View: City, City Lights, Hills, Mountains, Panoramic
- Lot Size (Acres): 0.1392
- Lot Size: 6064
- Lot Size Source: Vendor Enhanced
- Zoning: LAR3
Financial Considerations
- Price Per Sq. Ft.: $4.38
- Security Deposit: $4,800
- Assessment Year: 2021
- Tenant Pays: Electricity, Gas, Water, Trash Collection
Disclosures and Reports
- Disclosures/Reports: As Is
- APN: 4330-035-009
Listed and Sold by Bessa Properties, Inc, Ariel Mossazadeh

Schools
Schools serving 1143 Glenville Dr #501
School District:Los Angeles Unified School District
| Name | Grades | Distance |
|---|---|---|
Canfield Avenue Elementary School 9233 Airdrome Street, Los Angeles, CA 90035 | K-5 | 0.4 mi |
Palms Middle School 10860 Woodbine Street, Los Angeles, CA 90034 | 6-8 | 2.6 mi |
Alexander Hamilton Senior High School 2955 South Robertson Boulevard, Los Angeles, CA 90034 | 9-12 | 1.5 mi |
Disclaimer:
School attendance boundaries provided by ATTOM Data Solutions and are for reference only. Contact the school directly to verify enrollment eligibility.
Price History for 1143 Glenville Dr #501
Date
Details
Price
Change
Source
9/11/2026
Sold
$4,599
—
MLS
9/09/2026
Price Reduced
$4,599
-1.1%
MLS
8/17/2026
Price Reduced
$4,650
-2.11%
MLS
7/28/2026
Price Reduced
$4,750
-1.04%
MLS
6/30/2026
Listed
$4,800
—
MLS
Disclaimer: Historical sales information is derived from public records provided by the county offices. Information is not guaranteed and should be independently verified.
1143 Glenville Dr #501, Los Angeles, CA 90035 (MLS# 26854143) is a Single Family property that was sold at $4,599 on September 11, 2026. Want to learn more about 1143 Glenville Dr #501? Do you have questions about finding other real estate for sale or rent in Beverlywood? You can browse all Beverlywood rentals or contact a Coldwell Banker agent to request more information.