This is a carousel with tiles that activate property listing cards. Use the previous and next buttons to navigate.
1/1
$2,100,000
This is a carousel with tiles that activate property listing cards. Use the previous and next buttons to navigate.
1/1
Property Description
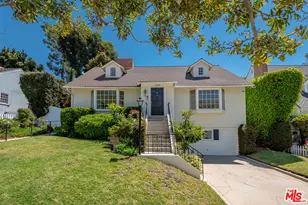
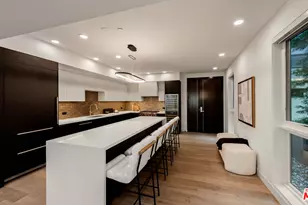
A sweet home in the Brentwood Glen district, on a gorgeous street with easy access to east, west, north and south locales, including Brentwood central, the UCLA campus in Westwood, Beverly Hills, and the 405 fwy. heading south to the beach cities or north to the San Fernando Valley. Wait until you see the owner's bedroom suite added in 1984. A partial second story (may not be included in total square footage) is devoted to this private retreat, complete with a seating section, sleeping area, and two walk-in closets and A/C (upstairs only). And, ohhhh!! That primary bathroom features a large walk-in shower with two separate shower heads, an inviting jetted soaking tub, windows for brightness, and a conveniently located laundry closet nearby. The whole house is light and bright, beginning with skylights above the front entry, which opens to the living room with a fireplace. Downstairs also includes a formal dining room, a den with French doors overlooking the backyard surrounded by lush greenery, mature trees and a patio for outdoor entertaining. The kitchen offers ample cooking and counter space, glass-front cabinets for displaying the finest serving pieces and a cozy, adjoining breakfast area. Hardwood covers most of the first-level flooring. A downstairs bedroom with a full bathroom in the hallway features a separate tub and shower. The original second bedroom, now designed as a spacious office, can easily serve as a third bedroom or be tailored to the next owner's needs. The detached two-car garage is currently used for storage but offers flexibility. A very special home that may need some TLC and updating, if desired, yet clearly a pride-of-ownership property, lovingly maintained by the same owner for the past 43 years.
Full Property Details
Full Property Details for 11436 Berwick St
General
- Sold For: $2,100,000
- Status: Closed
- Type: Single Family
- Source: CLAW
- MLS ID: 26864551
- Added to Site: 69 day(s) ago
Interior
- Rooms/Areas: Breakfast Area, Primary Bedroom, Living Room, Patio Open, Dining Room, Den, Office, Attic
- Fireplace: Yes
- Number of Fireplaces: 1
- Eating Areas: Breakfast Area
- Furnishings: Unfurnished
- Flooring: Mixed, Hardwood
Rooms
Bathrooms
- Total Bathrooms: 2
- Full Bathrooms: 2
- Bathroom Features: Double Shower, Shower Stall, Shower and Tub, Sunken Tub, Tub With Jets
Bedrooms
- Total Bedrooms: 2
Other Rooms
- Laundry: Inside, In Closet
Additional Information
- Shared Amenities: None
- Pool Description: None
- Spa Description: None
- Other Features: None
Exterior
- Deck/Patio: Concrete Slab
Parking
- Garage: Yes
- Garage Spaces: 2
- Covered Spaces: 2
- Garage Description: Driveway, Garage Is Detached, On street
Location
- Area: Brentwood
- County: Los Angeles
- Cross Streets: West of Beloit
- Driving Directions: Sepulveda to Montana (west) to Beloit, then turn left, to Berwick turn right.
Heating & Cooling
- Cooling Type: Air Conditioning
- Heating Type: Central
Utilities
- Sewer: In Street
- Water: Public
Structural Information
- Architectural Style: Traditional
- Structure Type: Single Family Residence
- Basement Desc.: Slab
- Foundation: Slab
- Roof: Shake
- Common Walls: Detached/No Common Walls
- Windows: Skylights
- Entry Location: Ground Level w/steps
- Stories/Levels: 2
- Square Feet: 1,510
- Sq. Ft. Source: Vendor Enhanced
- Year Built: 1937
- Year Built Source: Vendor Enhanced
- Other Struct. Feat.: French Doors, Slab, Sprinkler System
Additional Structures
- Other Structures: None
Lot Features
- Property View: Trees/Woods
- Lot Size (Acres): 0.1206
- Lot Size: 5250
- Lot Size Source: Other
- Lot Dimensions: 50 x 105
- Irrigation System: Front, Rear
- Lot Features: Flats, Cul-De-Sac
- Zoning: LAR1
Financial Considerations
- Price Per Sq. Ft.: $1,274.83
- Assessment Year: 1937
Disclosures and Reports
- Inclusions: Whatever remains after vacating
- Disclosures/Reports: Trust/Conservatorship
- APN: 4365-014-015
Get Pre-Approved Today
Schools
Schools serving 11436 Berwick St
School District:Los Angeles Unified School District
| Name | Grades | Distance |
|---|---|---|
Kenter Canyon Elementary School 645 North Kenter Avenue, Los Angeles, CA 90049 | K-5 | 1.7 mi |
Paul Revere Middle School 1450 Allenford Avenue, Los Angeles, CA 90049 | 6-8 | 2 mi |
University Senior High School Charter 11800 Texas Avenue, Los Angeles, CA 90025 | 9-12 | 1.2 mi |
Disclaimer:
School attendance boundaries provided by ATTOM Data Solutions and are for reference only. Contact the school directly to verify enrollment eligibility.
Price & Sales History for 11436 Berwick St
Date
Details
Price
Change
Source
9/29/2026
Sold
$2,100,000
9.09%
MLS
8/21/2026
Listed
$1,925,000
—
MLS
Disclaimer: Historical sales information is derived from public records provided by the county offices. Information is not guaranteed and should be independently verified.
11436 Berwick St, Los Angeles, CA 90049 (MLS# 26864551) is a Single Family property that was sold at $2,100,000 on September 29, 2026. This property was listed by Cynthia S. Radom from our Beverly Hills Office.Want to learn more about 11436 Berwick St? Do you have questions about finding other Single Family real estate for sale in Brentwood? You can browse all Brentwood real estate or contact a Coldwell Banker agent to request more information.