This is a carousel with tiles that activate property listing cards. Use the previous and next buttons to navigate.
1/1
$13,000
This is a carousel with tiles that activate property listing cards. Use the previous and next buttons to navigate.
1/1
Property Description
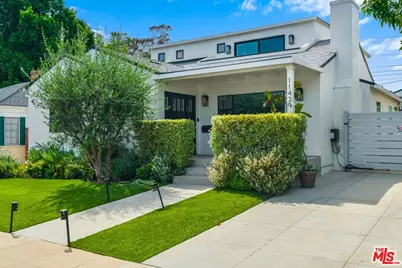
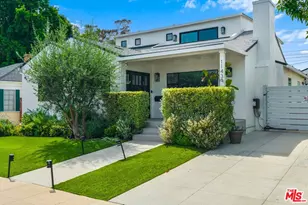
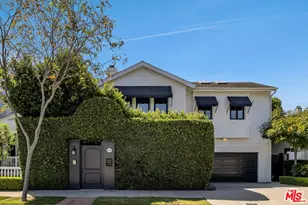
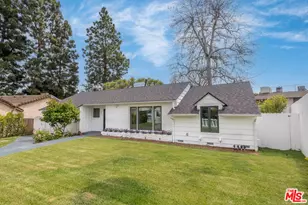
Tucked away on one of Brentwood Glen's most sought-after cul-de-sacs, this exceptional designer-renovated Modern Traditional masterfully balances timeless elegance with contemporary comfort. Designed for effortless California living and entertaining, the thoughtfully conceived floor plan offers expansive gathering spaces, seamless indoor-outdoor flow, and the rare convenience of dual primary suites on both the main and upper levels. The sophisticated formal living room, centered around a striking oversized paneled fireplace, provides a versatile setting equally suited for intimate evenings or elegant dining occasions. The heart of the home is the spectacular chef's kitchen, beautifully appointed with premium appliances, an oversized refrigerator, extensive cabinetry and prep space, a generous center island with breakfast bar, and an impressive butler's pantry. A charming built-in breakfast banquette with seating for five creates the perfect setting for casual meals and morning coffee, while the kitchen flows effortlessly into the expansive family room, forming an inviting central hub designed for everyday living and memorable entertaining alike. Walls of sliding glass doors open to a private backyard sanctuary featuring a covered patio ideal for al fresco dining, a lush grassy lawn, and a finished detached garage that offers endless flexibility as a gym, studio, playroom, or additional entertaining space. The main-level primary suite serves as a tranquil retreat, complete with a spa-inspired bath featuring dual vanities and a custom-tiled shower. An additional bedroom on the main level offers flexibility for guests, extended family, or a private office if desired. Upstairs, three bright en-suite bedrooms capture peaceful treetop and sky views, including the luxurious primary suite featuring a spacious walk-in closet and a beautifully appointed bath with dual vanities, a soaking tub, oversized shower, and a private water closet with Toto bidet-style toilet. Additional amenities include a mudroom with direct backyard access, a separate laundry room with barn door, custom-designed closets throughout, dual-zone central heating and air conditioning, beautiful hardwood floors, plush carpeting in most bedrooms, a powder room, and an extended driveway. Rarely does a home so effortlessly combine impeccable design, warmth, functionality, and refined style in one of Brentwood Glen's most coveted locations.
Full Property Details
Full Property Details for 11439 Chenault St
General
- Rent: $13,000
- Status: Closed
- Type: Single Family
- Source: CLAW
- MLS ID: 26871733
- Added to Site: 24 day(s) ago
Rental Information
- Lease/Rent Term: Negotiable
Interior
- Rooms/Areas: Breakfast Area, Walk-In Closet, Two Primaries, Pantry, Patio Covered, Living Room, Powder, Den/Office, Dining Room, Family Room, Primary Bedroom
- Eating Areas: Breakfast Nook, Family Kitchen, Family Room, Kitchen Island
- Furnishings: Unfurnished
- Flooring: Hardwood, Carpet
Rooms
Bathrooms
- Total Bathrooms: 5
- Full Bathrooms: 4
- Half Bathrooms: 1
- Bathroom Features: Double Vanity(s), Shower and Tub
Bedrooms
- Total Bedrooms: 5
Other Rooms
- Family Room: 1
- Laundry: Inside, Room
Additional Information
- Pool Description: None
- Spa Description: None
Parking
- Garage: Yes
- Garage Spaces: 2
- Covered Spaces: 2
- Garage Description: Detached, Driveway, Door Opener, Driveway Gate, Garage - 2 Car, Private Garage, Electric Vehicle Charging Station(s)
Location
- Area: Brentwood
- County: Los Angeles
- Driving Directions: West of Beloit Ave, South of Montana Ave. Brentwood Glen Cul-de-sac.
Community
- Pet Restrictions: Call For Rules
Heating & Cooling
- Cooling Type: Central, Dual
- Heating Type: Central
Structural Information
- Architectural Style: Traditional
- Common Walls: Detached/No Common Walls
- Entry Floor Number: 1
- Stories/Levels: 2
- Square Feet: 3,202
- Sq. Ft. Source: Vendor Enhanced
- Year Built: 1942
- Year Built Source: Vendor Enhanced
Lot Features
- Property View: Walk Street, Tree Top, Skyline
- Lot Size (Acres): 0.1206
- Lot Size: 5252
- Lot Size Source: Vendor Enhanced
- Lot Dimensions: 50 x 105
- Zoning: LAR1
Financial Considerations
- Price Per Sq. Ft.: $4.37
- Security Deposit: $14,995
- Assessment Year: 1942
- Tenant Pays: Gas, Electricity, Water, Trash Collection
Disclosures and Reports
- Disclosures/Reports: None
- APN: 4365-012-003
Listed and Sold by Rodeo Realty, Jimmy Heckenberg

Schools
Schools serving 11439 Chenault St
School District:Los Angeles Unified School District
| Name | Grades | Distance |
|---|---|---|
Kenter Canyon Elementary School 645 North Kenter Avenue, Los Angeles, CA 90049 | K-5 | 1.7 mi |
Paul Revere Middle School 1450 Allenford Avenue, Los Angeles, CA 90049 | 6-8 | 2 mi |
University Senior High School Charter 11800 Texas Avenue, Los Angeles, CA 90025 | 9-12 | 1.1 mi |
Disclaimer:
School attendance boundaries provided by ATTOM Data Solutions and are for reference only. Contact the school directly to verify enrollment eligibility.
Price History for 11439 Chenault St
Date
Details
Price
Change
Source
9/01/2026
Sold
$13,000
-7.11%
MLS
8/12/2026
Listed
$13,995
—
MLS
Disclaimer: Historical sales information is derived from public records provided by the county offices. Information is not guaranteed and should be independently verified.
11439 Chenault St, Los Angeles, CA 90049 (MLS# 26871733) is a Single Family property that was sold at $13,000 on September 01, 2026. Want to learn more about 11439 Chenault St? Do you have questions about finding other real estate for sale or rent in Brentwood? You can browse all Brentwood rentals or contact a Coldwell Banker agent to request more information.