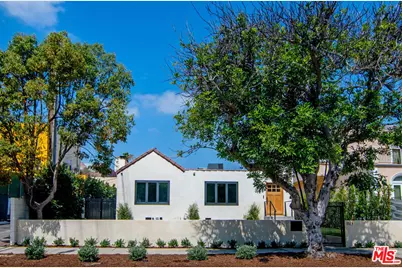
This is a carousel with tiles that activate property listing cards. Use the previous and next buttons to navigate.
1/1
$2,594,000
This is a carousel with tiles that activate property listing cards. Use the previous and next buttons to navigate.
1/1
Property Description
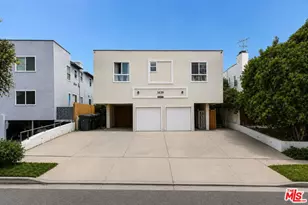
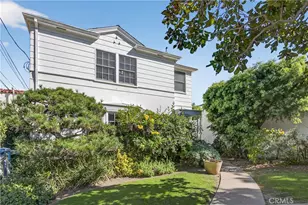
Ideally situated just one block from Beverly Hills, this beautifully reimagined warm modern residence offers four bedrooms and three bathrooms in the main house, plus a spacious one-bedroom, one-bathroom ADU. Thoughtfully redesigned with exceptional attention to detail, the home features a stunning kosher chef's kitchen with double ovens, sinks, and dishwashers, a generous breakfast bar, and a seamless flow into the expansive open-concept living and dining spaces. Oversized windows fill the home with natural light, highlighting wide plank hardwood floors and refined, contemporary finishes throughout. A gas fireplace anchors the inviting living room, while high-end craftsmanship and designer touches are evident in every room. The serene primary suite features a walk-in closet and sliding glass doors that open to the private, grassy backyard. Just moments from the renowned shopping and dining of Beverly Hills, as well as the vibrant Pico corridor's restaurants and places of worship, this turnkey home offers an exceptional blend of luxury, comfort, and convenience.
Full Property Details
Full Property Details for 1145 S Crest Dr
General
- Sold For: $2,594,000
- Status: Closed
- Type: Single Family
- Source: CLAW
- MLS ID: 26856051
- Added to Site: 47 day(s) ago
Interior
- Rooms/Areas: Breakfast Bar, Dining Area, Guest House, Living Room, Primary Bedroom, Walk-In Closet
- Furnishings: Unfurnished
- Flooring: Tile, Wood
Rooms
Bathrooms
- Total Bathrooms: 4
- Full Bathrooms: 2
- 3/4 Bathrooms: 2
Bedrooms
- Total Bedrooms: 5
Other Rooms
- Laundry: In Closet, Inside, In Unit
Additional Information
- Pool Description: None
- Spa Description: None
- Other Features: GuestHouse
Parking
- Garage Description: Driveway
Location
- Area: Beverlywood Vicinity
- County: Los Angeles
- Driving Directions: West of Robertson, North of Pico
Heating & Cooling
- Cooling Type: Central
- Heating Type: Central
Structural Information
- Architectural Style: Traditional
- Structure Type: Single Family Residence
- Common Walls: Detached/No Common Walls
- Stories/Levels: 0
- Square Feet: 2,534
- Sq. Ft. Source: Plans
- Year Built: 1926
- Year Built Source: Assessor
Additional Structures
- Other Structures: GuestHouse
Lot Features
- Lot Size (Acres): 0.1526
- Lot Size: 6647
- Lot Size Source: Assessor
- Lot Dimensions: 50 x 127
- Zoning: LAR1
Financial Considerations
- Price Per Sq. Ft.: $905.68
- Assessment Year: 1926
Disclosures and Reports
- Disclosures/Reports: As Is
- APN: 4332-008-026
Listed by Douglas Elliman, Naomi Selick
Sold by Compass, Daniel Brown

Get Pre-Approved Today
Schools
Schools serving 1145 S Crest Dr
School District:Los Angeles Unified School District
| Name | Grades | Distance |
|---|---|---|
Canfield Avenue Elementary School 9233 Airdrome Street, Los Angeles, CA 90035 | K-5 | 0.4 mi |
Daniel Webster Middle School 11330 Graham Place, Los Angeles, CA 90064 | 7-8 | 3.2 mi |
Alexander Hamilton Senior High School 2955 South Robertson Boulevard, Los Angeles, CA 90034 | 9-12 | 1.5 mi |
Disclaimer:
School attendance boundaries provided by ATTOM Data Solutions and are for reference only. Contact the school directly to verify enrollment eligibility.
Price & Sales History for 1145 S Crest Dr
Date
Details
Price
Change
Source
8/14/2026
Sold
$2,594,000
13.03%
MLS
7/09/2026
Listed
$2,295,000
—
MLS
Disclaimer: Historical sales information is derived from public records provided by the county offices. Information is not guaranteed and should be independently verified.
1145 S Crest Dr, Los Angeles, CA 90035 (MLS# 26856051) is a Single Family property that was sold at $2,594,000 on August 14, 2026. Want to learn more about 1145 S Crest Dr? Do you have questions about finding other Single Family real estate for sale in Beverlywood? You can browse all Beverlywood real estate or contact a Coldwell Banker agent to request more information.