This is a carousel with tiles that activate property listing cards. Use the previous and next buttons to navigate.
1/1
$1,250,000
This is a carousel with tiles that activate property listing cards. Use the previous and next buttons to navigate.
1/1
Property Description
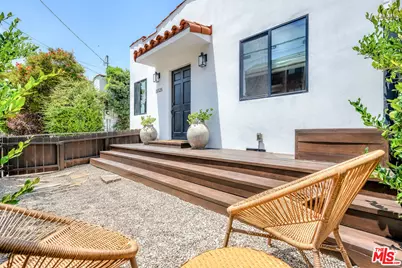
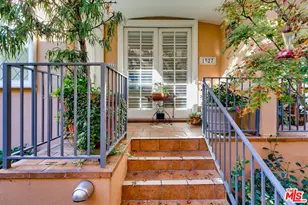
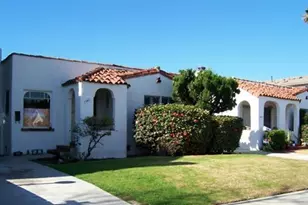
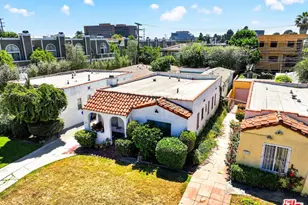
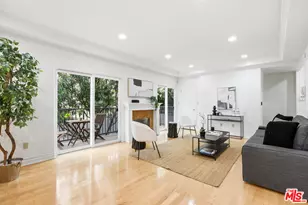
Design-forward, turnkey Spanish bungalow with detached guest suite in the heart of walkable Sawtelle. Full ground up renovation in 2024 including the addition of a well appointed and functional permitted ADU, every detail was chosen with intention and style. Full system updates, new foundation, plumbing, electrical, roof, and windows set the stage for a light-filled open floor plan that feels twice it's size: 11-foot open beam ceilings, white oak hardwood floors, and high-end lighting and hardware throughout. The kitchen steals the show with a zellige tile backsplash, oversized custom hood, Carrara marble countertops, large cabinetry, and a cast iron sink and high-end appliances. Two bedrooms flank a refined double sink bathroom, with the primary bedroom opening through an expansive glass door to the thoughtfully designed backyard oasis, a firepit, dining table, and a large seating area for true indoor/outdoor living. The detached, permitted guest suite features a built in queen size Murphy bed and its own full bathroom, opening up to the same backyard. With industrial chic concrete floors, this space can also function as an office or gym. 2-car parking with EV charger, mini splits in every room, and covered laundry closet. Thoughtfully finished, and steps from Sawtelle's best restaurants. Just move in and make it yours! (The 3/2 Bed/Bath count includes Permitted ADU)All information is deemed reliable but not guaranteed, Buyer and Buyer's Agent to verify all information regarding square footage, permits and zoning with the city.
Full Property Details
Full Property Details for 11525 Nebraska Ave
General
- Sold For: $1,250,000
- Status: Closed
- Type: Single Family
- Source: CLAW
- MLS ID: 26839349
- Added to Site: 55 day(s) ago
Interior
- Rooms/Areas: Studio
- Interior Features: Beamed Ceiling(s), High Ceilings (9 Feet+), Open Floor Plan, Turnkey
- Cooking Appliances: Microwave, Range Hood, Range, Oven-Gas
- Furnishings: Unfurnished
- Flooring: Hardwood
Rooms
Bathrooms
- Total Bathrooms: 2
- Full Bathrooms: 2
- Bathroom Features: Dual Entry (Jack & Jill) Bath, Double Vanity(s), Tile, Shower Stall
Bedrooms
- Total Bedrooms: 3
Other Rooms
- Laundry: Laundry Closet Stacked
Additional Information
- Pool Description: None
- Spa Description: None
- Security/Safety: Carbon Monoxide Detector(s), Fire and Smoke Detection System
- Other Features: Accessory Bldgs
Exterior
- Deck/Patio: Rock/Stone
Parking
- Garage Description: Driveway
Location
- Area: West L.A.
- County: Los Angeles
- Driving Directions: From 405 freeway take Santa Monica Blvd. West to Colby Make Left to Nebraska make Left, property on Left side.
Heating & Cooling
- Cooling Type: Multi/Zone
- Heating Type: Zoned
Utilities
- Sewer: In Street Paid
- Water: District
Structural Information
- Architectural Style: Bungalow
- Structure Type: Single Family Residence
- Exterior Const.: Detached/No Common Walls, Stucco
- Basement Desc.: Concrete Perimeter, Raised
- Foundation: Concrete Perimeter, Raised
- Roof: Bitumen
- Common Walls: Detached/No Common Walls
- Windows: Double-Pane Windows
- Entry Location: Ground Level w/steps
- Stories/Levels: 1
- Square Feet: 880
- Sq. Ft. Source: Other
- Year Built: 1924
- Year Built Source: Vendor Enhanced
- Property Condition: Updated/Remodeled
- Other Struct. Feat.: High Ceilings (9 Feet+)
Additional Structures
- Other Structures: Accessory Bldgs
Lot Features
- Lot Size (Acres): 0.0496
- Lot Size: 2162
- Lot Size Source: Vendor Enhanced
- Irrigation System: Drip System
- Zoning: LAR3
- Fencing (Description): Wood
Financial Considerations
- Price Per Sq. Ft.: $1,532.95
- Assessment Year: 1924
Disclosures and Reports
- Disclosures/Reports: None
- APN: 4261-015-026
Listed by Estate Properties, Shamim Khorsand Mashhadi
Sold by BHHS California Properties, Angela Liang

Get Pre-Approved Today
Schools
Schools serving 11525 Nebraska Ave
School District:Los Angeles Unified School District
| Name | Grades | Distance |
|---|---|---|
Nora Sterry Elementary School 1730 Corinth Avenue, Los Angeles, CA 90025 | K-5 | 0.2 mi |
Daniel Webster Middle School 11330 Graham Place, Los Angeles, CA 90064 | 7-8 | 1.2 mi |
University Senior High School Charter 11800 Texas Avenue, Los Angeles, CA 90025 | 9-12 | 0.7 mi |
Disclaimer:
School attendance boundaries provided by ATTOM Data Solutions and are for reference only. Contact the school directly to verify enrollment eligibility.
Price & Sales History for 11525 Nebraska Ave
Date
Details
Price
Change
Source
7/08/2026
Sold
$1,250,000
-7.34%
MLS
5/22/2026
Listed
$1,349,000
—
MLS
Disclaimer: Historical sales information is derived from public records provided by the county offices. Information is not guaranteed and should be independently verified.
11525 Nebraska Ave, Los Angeles, CA 90025 (MLS# 26839349) is a Single Family property that was sold at $1,250,000 on July 08, 2026. Want to learn more about 11525 Nebraska Ave? Do you have questions about finding other Single Family real estate for sale in West Los Angeles? You can browse all West Los Angeles real estate or contact a Coldwell Banker agent to request more information.