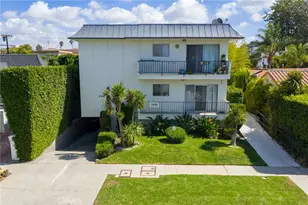
Full Property Details for 1153 S Crescent Heights Blvd
General
- Price: $1,675,000
- Status: Active
- Type: Multi-Family
- Source: CLAW
- MLS ID: 26875853
- Updated: Today (10/9/2026)
- Added to Site: Today
Interior
- Rooms/Areas: Breakfast, Entry, Patio Covered, Dining Room, Living Room
- Interior Features: Built-Ins, Crown Moldings
- Cooking Appliances: Cooktop - Gas
- Flooring: Wood
Rooms
- Total Bathrooms: 2
- Bathroom Features: Low Flow Toilet(s), Shower and Tub
Additional Information
- Spa: Yes
- Spa Description: Above-Ground, Hot Tub
- Other Features: Shed(s)
Exterior
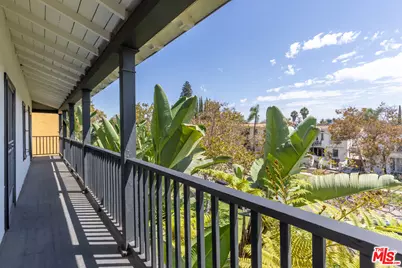
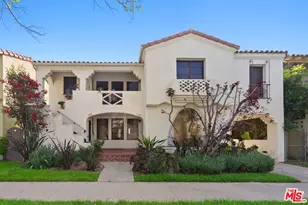
- Deck/Patio: Balcony, Living Room Balcony
Parking
- Garage: Yes
- Garage Spaces: 3
- Covered Spaces: 3
- Garage Description: Garage - 3 Car, Garage Is Detached, Private, Private Garage
Location
- Area: Beverly Center-Miracle Mile
- County: Los Angeles
- Cross Streets: Packard & Whitworth
- Driving Directions: South of Olympic & North of Pico on the west side of the street between Whitworth and Packard
Heating & Cooling
- Cooling Type: Air Conditioning, Ceiling Fan, Dual
- Heating Type: Forced Air
Utilities
- Sewer: In Street
- # Gas Meters: 2
- # Electric Meters: 2
Structural Information
- # Buildings: 1
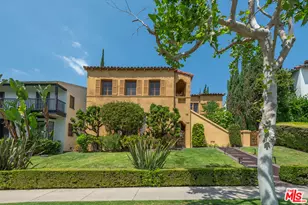
- Architectural Style: Spanish Colonial
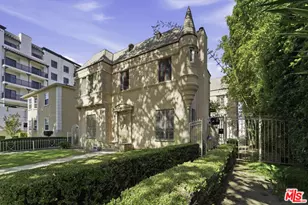
- Exterior Const.: Detached/No Common Walls, Stucco
- Basement Desc.: Raised
- Foundation: Raised
- Roof: Composition, Flat
- Windows: Bay Window
- Entry Location: Foyer
- Stories/Levels: 2
- Square Feet: 3,200
- Sq. Ft. Source: Vendor Enhanced
- Year Built: 1934
- Year Built Source: Vendor Enhanced
- Other Struct. Feat.: Balcony
Unit Information
- Units in Complex: 2
- Unit Type: 2106, 2107
- Total Bathrooms: 1.5
- Bedrooms: 2
- Total Bathrooms: 1
- Bedrooms: 2
Additional Structures
- Other Structures: Shed(s)
Lot Features
- Lot Size (Acres): 0.1464
- Lot Size: 6376
- Lot Size Source: Vendor Enhanced
- Alley: Yes
- Irrigation System: Rear, Sprinkler System, Front
- Lot Features: City
- Zoning: LAR2
- Lot Description: Alley Paved, Back Yard, Fenced Yard, Lawn, Level/Flat Lot, Yard
Financial Considerations
- Price Per Sq. Ft.: $523.44
- Assessment Year: 1934
Disclosures and Reports
- Disclosures/Reports: None
- APN: 5087-014-025
Listed by Compass, Marsha Schoen