
This is a carousel with tiles that activate property listing cards. Use the previous and next buttons to navigate.
1/1
$1,988,500
This is a carousel with tiles that activate property listing cards. Use the previous and next buttons to navigate.
1/1
Property Description
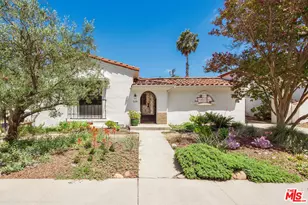
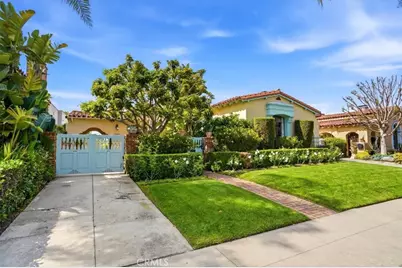
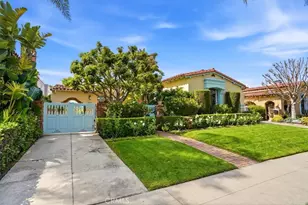
Gorgeous Spanish retreat located in the coveted South Carthay HPOZ. Built in 1934, it includes 3 bedrooms, 2 bathrooms, a den, 2,238 square feet of living space and a 6,885 square foot lot. The hand-crafted artisan gates open to the lushly landscaped brick courtyard and tranquil sounds of its bubbling fountain. The sundrenched living room includes a soaring ceiling with intricately patterned beams, beautifully mantled fireplace, stained glass picture window with street views and French-doors which open to the courtyard. The spacious formal dining room is highlighted by its tall tray ceiling with multiple crown moldings and courtyard views. Adjacent lies the quaint breakfast nook which boasts a built-in hutch. The kitchen exudes the historic charm of the home through its extensive use of period tile and also includes Shaker style cabinets, granite countertops and stainless-steel appliances. The utility room with washer and dryer hook ups is conveniently located off the kitchen. Travel down the main hallway to find original architectural details such as built in storage cabinetry, a built in bookcase with scalloped archways and a stunning stained glass rotunda skylight. The cozy den is a great space to curl up with a good book. The primary suite is generous in size and has 2 closets. The main bathroom is also accessible from the primary suite and boasts period tile, a separate tub, shower and secluded water closet. The first guest bedroom has a Murphy bed, but currently doubles as an office due to its custom built in cabinetry. The second guest bedroom overlooks the backyard and has access to the remodeled full guest bathroom. The backyard has a charming covered patio perfect for al fresco dining and a large grass area for entertaining family and friends. Additional features include hardwood flooring, central air & heat and a double detached garage.
Full Property Details
Full Property Details for 1159 Alvira St
General
- Sold For: $1,988,500
- Status: Closed
- Type: Single Family
- Source: MRMLS
- MLS ID: BB26069556
- Added to Site: 94 day(s) ago
Interior
- Rooms/Areas: Laundry, Kitchen, Living Room, Primary Suite, Den
- Interior Features: Beamed Ceilings, Crown Molding, Built-in Features
- Fireplace: Yes
- Fireplace(s): Living Room
- Eating Areas: Breakfast Nook
- Flooring: Wood
Rooms
Bathrooms
- Total Bathrooms: 2
- Full Bathrooms: 2
Bedrooms
- Total Bedrooms: 3
Other Rooms
- Laundry: Individual Room
Additional Information
- Pool Description: None
- Spa Description: None
Exterior
- Deck/Patio: Covered, Patio
Parking
- Garage: Yes
- Garage Spaces: 2
- Parking: Garage
Location
- County: Los Angeles
- Driving Directions: Property is located between Pico Blvd. and Olympic Blvd. and La Cienega Blvd. and Crescent Heights Blvd.
School Information
- School District: Los Angeles Unified
Community
- Community Features: Curbs, Sidewalks
Heating & Cooling
- Cooling Type: Central Air
- Heating Type: Forced Air
Utilities
- Sewer: Public Sewer
- Water: Public
Structural Information
- Architectural Style: Spanish
- Structure Type: Single Family Residence
- Common Walls: No Common Walls
- Windows: Skylight(s)
- Doors: French Doors
- Entry Location: 1
- Stories/Levels: One
- Stories Description: One
- Square Feet: 2,238
- Sq. Ft. Source: Assessor
- Year Built: 1934
- Year Built Source: Assessor
Lot Features
- Property View: Neighborhood
- Lot Size (Acres): 0.1581
- Lot Size Source: Assessor
- Lot Description: Front Yard, Back Yard
Financial Considerations
- Price Per Sq. Ft.: $888.52
Disclosures and Reports
- Special Conditions: Trust
Get Pre-Approved Today
Schools
Schools serving 1159 Alvira St
School District:Los Angeles Unified School District
| Name | Grades | Distance |
|---|---|---|
Carthay Center Elementary 6351 West Olympic Boulevard, Los Angeles, CA 90048 | K-5 | 0.4 mi |
Emerson Community Charter School 1650 Selby Avenue, Los Angeles, CA 90024 | 6-8 | 3.7 mi |
Fairfax Senior High School 7850 Melrose Avenue, Los Angeles, CA 90046 | 9-12 | 2 mi |
Disclaimer:
School attendance boundaries provided by ATTOM Data Solutions and are for reference only. Contact the school directly to verify enrollment eligibility.
Price & Sales History for 1159 Alvira St
Date
Details
Price
Change
Source
5/27/2026
Sold
$1,988,500
-0.53%
MLS
4/08/2026
Listed
$1,999,000
—
MLS
Disclaimer: Historical sales information is derived from public records provided by the county offices. Information is not guaranteed and should be independently verified.
1159 Alvira Street, Los Angeles, CA 90035 (MLS# BB26069556) is a Single Family property that was sold at $1,988,500 on May 27, 2026. This property was sold by Francine Naor from our Calabasas Office.Want to learn more about 1159 Alvira Street? Do you have questions about finding other Single Family real estate for sale in Miracle Mile? You can browse all Miracle Mile real estate or contact a Coldwell Banker agent to request more information.