This is a carousel with tiles that activate property listing cards. Use the previous and next buttons to navigate.
1/12
$549,000 Just Listed
This is a carousel with tiles that activate property listing cards. Use the previous and next buttons to navigate.
1/12
Property Description

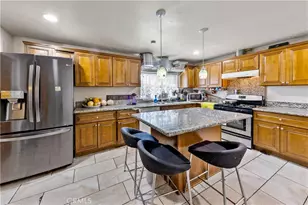
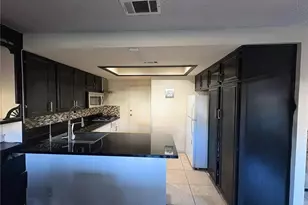
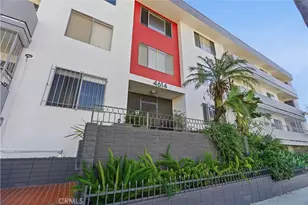
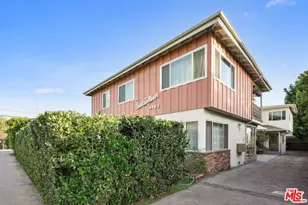
Beautifully reimagined from the studs up and fully renovated in 2026, this turnkey 2-bedroom, 2-bath residence blends clean contemporary design with thoughtful functionality in a prime location. Set back from the street, the home offers a private, welcoming setting with a bright, open-concept floor plan designed for effortless everyday living and entertaining. Built with comfort in mind, the home features enhanced wall insulation for improved sound reduction and energy efficiency, creating a quieter, more comfortable living environment. The stylish kitchen serves as the heart of the home, featuring sleek countertops, abundant cabinetry, premium stainless steel appliances, and modern finishes that seamlessly blend form and function. Warm wide-plank flooring flows throughout, while expansive windows fill the living spaces with natural light, creating a bright and inviting atmosphere. Both bedrooms are generously sized, offering comfortable retreats with ample closet space, while the two beautifully renovated bathrooms showcase designer tile, contemporary fixtures, and timeless finishes. For personalized comfort, each bedroom and the living room are equipped with their own independently controlled mini-split air conditioning system, allowing every space to be set to its ideal temperature. Additional highlights include in-unit laundry, all-new systems throughout, and a spacious covered patio that extends the living space outdoors, perfect for morning coffee or evening relaxation. The oversized driveway provides generous off-street parking and adds to the home's everyday convenience. Offering the perfect balance of modern style, quality craftsmanship, and everyday comfort, this move-in-ready home presents an exceptional opportunity to enjoy contemporary Los Angeles living.
Full Property Details
Full Property Details for 1168 Edgemont St
General
- Price: $549,000
- Status: Active
- Type: Condo
- Source: CLAW
- MLS ID: 26861055
- Updated: 7/16/2026
- Added to Site: 1 day(s) ago
Interior
- Rooms/Areas: Primary Bedroom
- Furnishings: Unfurnished
- Flooring: Laminate
Rooms
Bathrooms
- Total Bathrooms: 2
- Full Bathrooms: 2
Bedrooms
- Total Bedrooms: 2
Other Rooms
- Laundry: In Unit
Additional Information
- Shared Amenities: None
- Pool Description: None
- Security/Safety: Other
Parking
- Garage Description: Carport Attached
Location
- Area: Hollywood
- County: Los Angeles
- Complex: HomWorks
- Driving Directions: Google maps
Community
- Pet Restrictions: Yes
Heating & Cooling
- Cooling Type: Multi/Zone
- Heating Type: Zoned
Structural Information
- Architectural Style: Modern
- Structure Type: Condominium
- Common Walls: Attached
- Entry Floor Number: 1
- Stories/Levels: 1
- Square Feet: 736
- Sq. Ft. Source: Developer
- Year Built: 1919
- Year Built Source: Assessor
Unit Information
- Units in Complex: 2
Lot Features
- Property View: Any
Financial Considerations
- Price Per Sq. Ft.: $745.92
- Other Fee Freq.: Monthly
- Assessment Year: 1919
Disclosures and Reports
- Disclosures/Reports: None
- APN: UNAVAILABLE
Listed by Compass, Robert Fields and Compass, Lauren Biedenharn
Get Pre-Approved Today
Schools
Schools serving 1168 Edgemont St
School District:Los Angeles Unified School District
| Name | Grades | Distance |
|---|---|---|
Ramona Elementary School, Los Angeles, CA 1133 Mariposa Avenue, Los Angeles, CA 90029 | K-6 | 0.2 mi |
Thomas Starr King Middle School 4201 Fountain Avenue, Los Angeles, CA 90029 | 6-8 | 0.9 mi |
STEM Academy at Bernstein High 1309 N. Wilton Pl., Los Angeles, CA 90028 | 9-12 | 1.1 mi |
Helen Bernstein High School 1309 N. Wilton Pl., Los Angeles, CA 90028 | 9-12 | 1.1 mi |
Disclaimer:
School attendance boundaries provided by ATTOM Data Solutions and are for reference only. Contact the school directly to verify enrollment eligibility.
Price & Sales History for 1168 Edgemont St
Date
Details
Price
Change
Source
7/16/2026
Listed
$549,000
—
MLS
Disclaimer: Historical sales information is derived from public records provided by the county offices. Information is not guaranteed and should be independently verified.

Tax History
Tax History for 1168 Edgemont St
Year
Property Taxes
Change
Tax Assessment
Change
2025
$12,539
1%
$1,030,200
2%
2024
$12,423
4%
$1,010,000
4%
2023
$12,000
211%
$975,000
212%
2022
$3,857
1%
$312,169
2%
2021
$3,803
-1%
$306,049
1%
2020
$3,837
4%
$302,912
2%
2019
$3,691
-36%
$296,973
2%
2018
$5,775
2%
$291,151
2%
2017
$5,644
66%
$285,443
2%
2016
$3,408
1%
$279,847
2%
2015
$3,358
-1%
$275,645
2%
2014
$3,376
—
$270,246
—
2013
$3,376
—
$269,026
—
Disclaimer: Historical tax information is derived from public records provided by the county offices. Information is not guaranteed and should be independently verified.
Estimate the Cost
Estimate the Cost for 1168 Edgemont St
1168 Edgemont St, Los Angeles, CA 90029 (MLS# 26861055) is a Condo property with 2 bedrooms and 2 full bathrooms. 1168 Edgemont St is currently listed for $549,000 and was received on July 16, 2026. Want to learn more about 1168 Edgemont St? Do you have questions about finding other Condo real estate for sale in Hollywood? You can browse all Hollywood real estate or contact a Coldwell Banker agent to request more information.