This is a carousel with tiles that activate property listing cards. Use the previous and next buttons to navigate.
1/1
$7,583,167
This is a carousel with tiles that activate property listing cards. Use the previous and next buttons to navigate.
1/1
Property Description
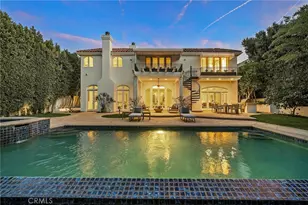
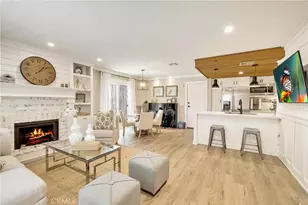
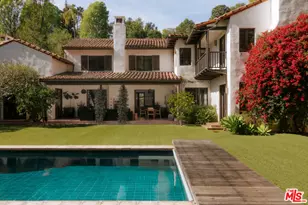
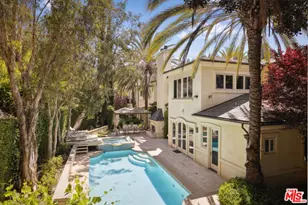
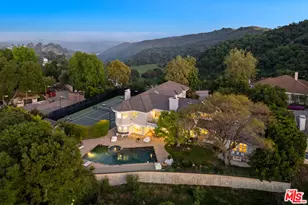
This superbly modernized approximately 7,070 square foot guard-gated Bel Air Crest residence showcases refined materials, exquisite finishes, and impeccable decor throughout. Breathtaking grand entry with a chandelier suspended from the cathedral coffered ceiling welcomes guests to five en-suite bedrooms and six-and-one-half baths offering the epitome of luxury and elegance. Enjoy the lavish chef-caliber kitchen with designer-selected appointments, high-end appliances, custom cabinetry, oversized center island, spacious pantry, and ample space to entertain. The formal living room and dining room are ideal for hosting both large crowds and intimate gatherings. An impressive master wing offers a fireplace, dual custom Clive Christian closets, and relaxing spa-inspired bath complete with sauna/steam and beverage station. Three en-suite bedrooms are located on the second floor as well, and one en-suite bedroom and office are conveniently located on the main floor. Discover tranquil grounds that are beautifully landscaped and highlighted by an outdoor patio, pool, and spa. Don't miss the exceptional quality and rare beauty that is being offered in the coveted guard-gated community of Bel Air Crest.
Full Property Details
Full Property Details for 11709 Wetherby Ln
General
- Sold For: $7,583,167
- HOA FEE: $1,100/month
- Status: Closed
- Type: Single Family
- Source: MRMLS
- MLS ID: OC22244329
- Added to Site: 1, 348 day(s) ago
Interior
- Rooms/Areas: Primary Bedroom, Primary Bathroom, Foyer, Primary Suite, Laundry, Home Theater, Sauna, Main Floor Bedroom, Media Room, Office, Dressing Area, Living Room, Walk-In Pantry, Family Room, Entry, Kitchen, Walk-In Closet
- Interior Features: Coffered Ceiling(s), High Ceilings, Pantry, Recessed Lighting, Cathedral Ceiling(s), Balcony, 2 Staircases, Two-Story Ceilings
- Fireplace: Yes
- Fireplace(s): Primary Bedroom, Living Room, Family Room
- Eating Areas: In Kitchen, Separated, Breakfast Nook
- Appliances: 6 Burner Stove, Gas Cooktop, Built-In Range, Range Hood, Double Oven, Dishwasher
- Flooring: Carpet, Stone, Laminate
Rooms
Bathrooms
- Total Bathrooms: 7
- Full Bathrooms: 6
- Half Bathrooms: 1
Bedrooms
- Total Bedrooms: 5
Other Rooms
- Laundry: Gas Dryer Hookup, Individual Room, Laundry Chute, Washer Hookup
Additional Information
- Shared Amenities: Guard, Tennis Court(s), Pool, Barbecue, Spa/Hot Tub, Security
- Pool: Yes
- Pool Description: Association, Private
- Spa Description: Association, Community, Private
Parking
- Garage: Yes
- Garage Spaces: 3
- Parking: Garage, Gated, Garage (Direct Access), Garage (Three Doors), Garage Door Opener
Location
- County: Los Angeles
- Driving Directions: Cross Streets: Sepulveda and Bel Air Crest Road
School Information
- School District: Los Angeles Unified
Community
- Community Features: Street Lights, Sidewalks
- Assoc. Name: Bel Air Crest
Heating & Cooling
- Cooling Type: Central Air
- Heating Type: Fireplace(s), Forced Air
Utilities
- Sewer: Sewer Paid
- Water: Public
Structural Information
- Structure Type: Single Family Residence
- Roof: Concrete
- Common Walls: No Common Walls
- Stories/Levels: Two
- Stories Description: Two
- Square Feet: 7,070
- Sq. Ft. Source: Assessor
- Year Built: 1998
- Year Built Source: Assessor
- Property Condition: Turnkey, Updated/Remodeled
Lot Features
- Property View: Mountain(s), Neighborhood
- Lot Size (Acres): 0.3835
- Lot Size Source: Assessor
- Zoning: LARE15
- Lot Description: Landscaped, Park Nearby, Close to Clubhouse, Front Yard, Walking Street, Back Yard, Lawn, Yard
Financial Considerations
- Price Per Sq. Ft.: $1,072.58
- Association Fee: $1,100
- Assoc Fee Freq.: Monthly
- Other Fee: $330
- Other Fee Type: Association Fee 2
- Other Fee Freq.: Monthly
Disclosures and Reports
- Special Conditions: Standard
Listed by Surterre Properties Inc, Hosana Saputra
Sold by Homequest Real Estate, Babak Termechi

Get Pre-Approved Today
Schools
Schools serving 11709 Wetherby Ln
School District:Los Angeles Unified School District
| Name | Grades | Distance |
|---|---|---|
Roscomare Road Elementary School 2425 Roscomare Road, Los Angeles, CA 90077 | K-5 | 0.8 mi |
Emerson Community Charter School 1650 Selby Avenue, Los Angeles, CA 90024 | 6-8 | 4.6 mi |
University Senior High School Charter 11800 Texas Avenue, Los Angeles, CA 90025 | 9-12 | 4.7 mi |
Disclaimer:
School attendance boundaries provided by ATTOM Data Solutions and are for reference only. Contact the school directly to verify enrollment eligibility.
Price & Sales History for 11709 Wetherby Ln
Date
Details
Price
Change
Source
7/18/2026
Sold
$7,583,167
-5.2%
MLS
2/03/2026
Price Reduced
$7,999,000
-3.61%
MLS
11/28/2022
Listed
$8,299,000
—
MLS
Disclaimer: Historical sales information is derived from public records provided by the county offices. Information is not guaranteed and should be independently verified.
11709 Wetherby Lane, Los Angeles, CA 90077 (MLS# OC22244329) is a Single Family property that was sold at $7,583,167 on July 18, 2026. Want to learn more about 11709 Wetherby Lane? Do you have questions about finding other Single Family real estate for sale in Holmby Hills? You can browse all Holmby Hills real estate or contact a Coldwell Banker agent to request more information.