
This is a carousel with tiles that activate property listing cards. Use the previous and next buttons to navigate.
1/1
$1,800,000
This is a carousel with tiles that activate property listing cards. Use the previous and next buttons to navigate.
1/1
Property Description
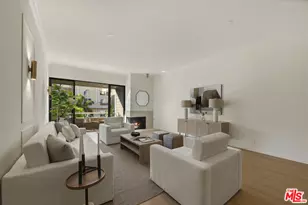
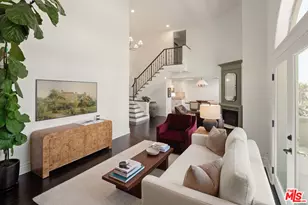
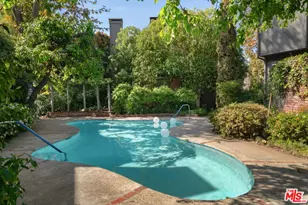
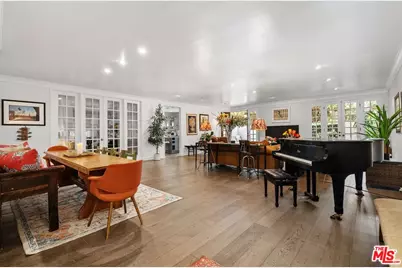
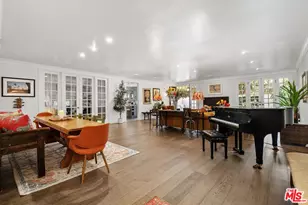
Discover this spacious, single-level home in the heart of Brentwood . . This 2 (+ 3rd bed / office - with closet) bedroom, 2.5 bath, 2300+/- sq foot corner unit boasts generous room sizes, custom Roman Shades, nearly 9-foot ceilings, wide-plank, wood floors and dimmable recessed lighting throughout. . . just steps to the many shops & restaurants of Brentwood Village. Come in through the elegant double-door entry. Everything in this unit is on a grand scale and feels like a single family home. The enormous living/country dining room has a working fireplace, plenty of room for a grand piano and opens to a spacious, private patio (with brand new flooring) with lots of room for several seating areas. The extra-large cooks kitchen features glass-front cabinetry, a breakfast bar, built-in wine rack, stainless appliances (including an LG ThinQ smart refrigerator and LG dishwasher, new circa 2023), farmhouse double sink, center island, windows facing two directions, under-cabinet lighting and seeming endless storage. Huge primary suite includes a ceiling fan, custom closet with jewelry drawers. Sumptuous bath with dual sinks, a separate soaking tub with wide surround (perfect for candles) & over-size, frameless shower enclosure with body-washer. Good size secondary bedroom with an entire wall of closets. Third bedroom/office with built-ins and closet. Good size laundry room with generous storage and shelving. Huge linen closet in hallway. This building was built as condos. Building garage is at street level. No stairs from garage to elevator to unit floor . . . . Please see "Doc(s)" link (above) for additional HOA information. Please see the "Virtual Tour" link (above) for the self-directed, 3-D virtual tour.
Full Property Details
Full Property Details for 11815 Dorothy St #3
General
- Sold For: $1,800,000
- Status: Closed
- Type: Condo
- Source: CLAW
- MLS ID: 25607301
- Added to Site: 46 day(s) ago
Interior
- Rooms/Areas: Patio Open
- Eating Areas: Breakfast Counter/Bar, Country Kitchen
- Furnishings: Unfurnished
- Flooring: Stone, Engineered Hardwood
Rooms
Bathrooms
- Total Bathrooms: 3
- Full Bathrooms: 2
- Half Bathrooms: 1
Bedrooms
- Total Bedrooms: 2
Other Rooms
- Laundry: Inside
Additional Information
- Shared Amenities: None
- Pool Description: None
- Spa Description: None
- Security/Safety: Community
Exterior
- Deck/Patio: Open Patio
Parking
- Covered Spaces: 2
- Garage Description: Community Garage, Gated, Tandem, Door Opener
Location
- Area: Brentwood
- County: Los Angeles
- Complex: Dorothy Condominiums
- Driving Directions: Between San Vicente & Wilshire & between Bundy & Barrington
School Information
- School District: Los Angeles Unified
Community
- Pet Restrictions: Yes
Heating & Cooling
- Cooling Type: Air Conditioning
- Heating Type: Central
Utilities
- Sewer: In Street
- Water: District
Structural Information
- Architectural Style: Country English
- Structure Type: Condominium
- Common Walls: Attached
- Windows: French Windows
- Entry Floor Number: 1
- Entry Location: Elevator
- Stories/Levels: 3
- Square Feet: 2,296
- Sq. Ft. Source: Vendor Enhanced
- Year Built: 1979
- Year Built Source: Vendor Enhanced
- Property Condition: Updated/Remodeled
Unit Information
- Units in Complex: 12
- Unit Location: 1st Floor
Lot Features
- Lot Size (Acres): 0.3395
- Lot Size: 14789
- Lot Size Source: Vendor Enhanced
- Zoning: LAR3
Financial Considerations
- Price Per Sq. Ft.: $538.33
- Other Fee Freq.: Monthly
- Assessment Year: 1979
Disclosures and Reports
- Disclosures/Reports: CC and R, Property Report
- APN: 4265-017-055
Get Pre-Approved Today
Schools
Schools serving 11815 Dorothy St #3
School District:Los Angeles Unified School District
| Name | Grades | Distance |
|---|---|---|
Brentwood Science School 740 South Gretna Green Way, Los Angeles, CA 90049 | K-5 | 0.4 mi |
Paul Revere Middle School 1450 Allenford Avenue, Los Angeles, CA 90049 | 6-8 | 1.6 mi |
University Senior High School Charter 11800 Texas Avenue, Los Angeles, CA 90025 | 9-12 | 0.6 mi |
Disclaimer:
School attendance boundaries provided by ATTOM Data Solutions and are for reference only. Contact the school directly to verify enrollment eligibility.
Price & Sales History for 11815 Dorothy St #3
Date
Details
Price
Change
Source
5/04/2026
Sold
$1,800,000
45.63%
MLS
4/10/2026
Listed
$1,236,000
—
MLS
Disclaimer: Historical sales information is derived from public records provided by the county offices. Information is not guaranteed and should be independently verified.
11815 Dorothy St #3, Los Angeles, CA 90049 (MLS# 25607301) is a Condo property that was sold at $1,800,000 on May 04, 2026. This property was listed by Kate Bransfield from our Santa Monica Office.Want to learn more about 11815 Dorothy St #3? Do you have questions about finding other Condo real estate for sale in Brentwood? You can browse all Brentwood real estate or contact a Coldwell Banker agent to request more information.