This is a carousel with tiles that activate property listing cards. Use the previous and next buttons to navigate.
1/37
$1,550,000
This is a carousel with tiles that activate property listing cards. Use the previous and next buttons to navigate.
1/37
Property Description
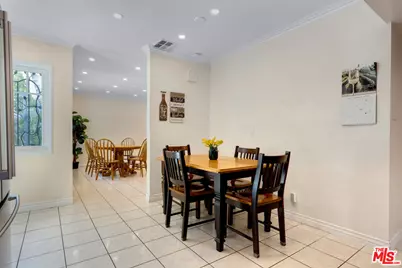
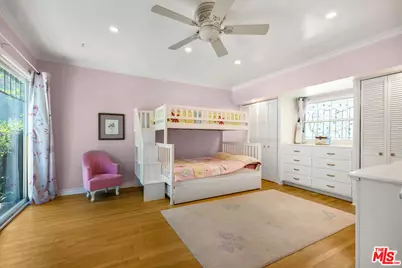
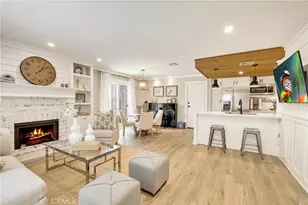
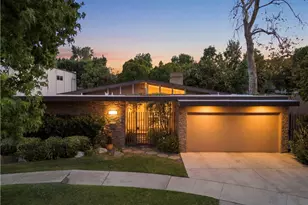
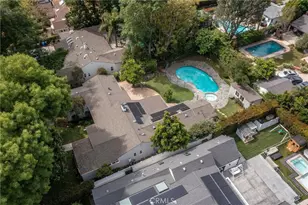
Welcome to a bright and inviting home nestled on an expansive 10,200 sq. ft. lot, offering generous indoor and outdoor living spaces designed for everyday comfort and entertaining. With over 2,500 sq. ft. of living space, this inviting home features a spacious and versatile floor plan with recessed lighting throughout. The living room welcomes you with a brick fireplace with wood mantle, built-in shelving, wood shutters, and crown molding. Adjacent is a cozy den/office that can also serve as a fifth bedroom, complete with its own fireplace, hardwood floors, quarter bath, and closet. The open dining area flows seamlessly into the living room and kitchen, creating a spacious and connected setting for gatherings and everyday meals. The bright, open kitchen boasts a center island, breakfast area, and stainless-steel appliances. Just a step down from the kitchen, the spacious family room features tile flooring and sliding glass doors leading directly to the patio and pool, creating an ideal flow for indoor-outdoor living. The main level offers four bedrooms, providing plenty of space for family, guests, or a home office. The generously sized rear bedroom offers direct access to a private patio, providing a peaceful retreat. Upstairs, the private primary suite occupies the entire second level, offering a peaceful and secluded retreat. The spacious suite features two large closets and a private balcony. The en-suite primary bathroom offers dual sinks, a tub, and a separate shower, along with a beautiful oversized window that fills the space with an abundance of natural light. The expansive backyard is made for entertaining and relaxing, featuring a pool, built-in BBQ, outdoor sitting area, and a beautiful mature tree providing welcome shade. With multiple outdoor areas, there is plenty of room for gatherings, dining, lounging, and enjoying the California lifestyle. Additional features include a two-car garage with built-in cabinets and storage racks, along with direct access to the kitchen and side yard. The home is equipped with a comprehensive security system featuring 14 strategically positioned security cameras throughout the property, providing enhanced peace of mind and added security. Additional amenities include central air and heat and copper plumbing. Walking distance to NOHO West entertainment, dining and shopping.
Full Property Details
Full Property Details for 11861 Tiara St
General
- Price: $1,550,000
- Status: Active
- Type: Single Family
- Source: CLAW
- MLS ID: 26989345
- Updated: 9/16/2026
- Added to Site: 10 day(s) ago
Interior
- Rooms/Areas: Family Room, Living Room, Primary Bedroom
- Furnishings: Unfurnished
- Flooring: Wood
Rooms
Bathrooms
- Total Bathrooms: 3
- Full Bathrooms: 3
Bedrooms
- Total Bedrooms: 5
Other Rooms
- Family Room: 1
- Laundry: Garage
Additional Information
- Pool: Yes
- Pool Description: Heated And Filtered
- Spa Description: None
- Other Features: None
Parking
- Garage Description: Garage, Driveway
Location
- Area: North Hollywood
- County: Los Angeles
- Driving Directions: East of Laurel Canyon and South of Oxnard between Radford and Colfax
Heating & Cooling
- Cooling Type: Air Conditioning, Central
- Heating Type: Central
Structural Information
- Architectural Style: Traditional
- Structure Type: Single Family Residence
- Common Walls: Detached/No Common Walls
- Stories/Levels: 2
- Square Feet: 2,472
- Sq. Ft. Source: Vendor Enhanced
- Year Built: 1952
- Year Built Source: Vendor Enhanced
Additional Structures
- Other Structures: None
Lot Features
- Lot Size (Acres): 0.2342
- Lot Size: 10200
- Lot Size Source: Vendor Enhanced
- Zoning: LAR1
Financial Considerations
- Price Per Sq. Ft.: $627.02
- Assessment Year: 1952
Disclosures and Reports
- Disclosures/Reports: As Is
- APN: 2339-014-034
Listed by MGB Realty Group, Shelly Mashiach

Get Pre-Approved Today
Schools
Schools serving 11861 Tiara St
School District:Los Angeles Unified School District
| Name | Grades | Distance |
|---|---|---|
Maurice Sendak Elementary School 11414 W. Tiara St., Los Angeles, CA 91601 | K-5 | 0.6 mi |
Roy Romer Middle School 6501 Laurel Canyon Blvd., Los Angeles, CA 91606 | 6-8 | 0.9 mi |
North Hollywood Senior High School 5231 Colfax Ave., Los Angeles, CA 91601 | 9-12 | 0.8 mi |
Disclaimer:
School attendance boundaries provided by ATTOM Data Solutions and are for reference only. Contact the school directly to verify enrollment eligibility.
Price & Sales History for 11861 Tiara St
Date
Details
Price
Change
Source
9/16/2026
Listed
$1,550,000
62.3%
MLS
5/22/2017
Sold
$955,000
—
Public Record
Disclaimer: Historical sales information is derived from public records provided by the county offices. Information is not guaranteed and should be independently verified.
Tax History
Tax History for 11861 Tiara St
Year
Property Taxes
Change
Tax Assessment
Change
2025
$13,315
—
$1,108,352
2%
2025
$13,315
1%
$1,086,621
2%
2024
$13,158
2%
$1,065,316
2%
2023
$12,905
5%
$1,044,428
2%
2022
$12,305
1%
$1,023,950
2%
2021
$12,150
-1%
$1,003,874
1%
2020
$12,272
5%
$993,582
2%
2019
$11,696
—
$974,100
—
Disclaimer: Historical tax information is derived from public records provided by the county offices. Information is not guaranteed and should be independently verified.
Estimate the Cost
Estimate the Cost for 11861 Tiara St
11861 Tiara St, Los Angeles, CA 91607 (MLS# 26989345) is a Single Family property with 5 bedrooms and 3 full bathrooms. 11861 Tiara St is currently listed for $1,550,000 and was received on September 16, 2026. Want to learn more about 11861 Tiara St? Do you have questions about finding other Single Family real estate for sale in Hollywood? You can browse all Hollywood real estate or contact a Coldwell Banker agent to request more information.