
This is a carousel with tiles that activate property listing cards. Use the previous and next buttons to navigate.
1/1
$18,500
This is a carousel with tiles that activate property listing cards. Use the previous and next buttons to navigate.
1/1
Property Description
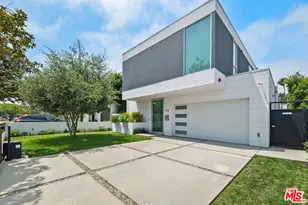
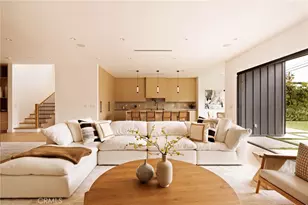
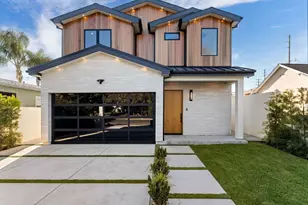
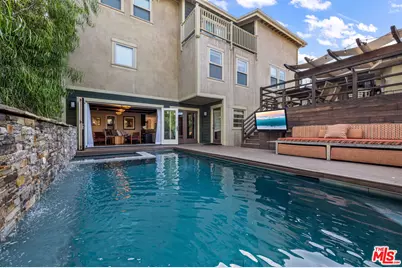
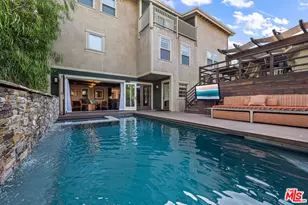
Beautifully updated 5 bed, 6 bath Craftsman pool home on a large corner lot in the heart of Culver City. Warm, inviting, and designed for the way people truly live, this home blends comfort, style, and effortless indoor-outdoor flow. The spacious living room welcomes you with high ceilings, a stunning stone fireplace, and folding glass doors that open completely to the backyard, creating a seamless connection to the outdoor living spaces. Whether hosting lively gatherings or enjoying a quiet evening at home, the setting feels both relaxed and elevated. Outside, the private backyard is an entertainer's dream with a sparkling pool, sauna, stone waterfall, expansive deck areas, built-in BBQ, and multiple lounge spaces. It is the kind of space where weekends naturally turn into long afternoons by the pool and evenings spent dining outdoors with friends and family. The open floor plan flows into a large kitchen with generous pantry space and easy access to the dining and living areas, all filled with natural light. A separate home theater with its own bathroom is accessed from the backyard. The primary suite feels like its own private escape with a sitting area, oversized steam shower, loft area and large closets. Two bedrooms and two full bathrooms plus an office are located downstairs and two additional guest bedrooms with a shared bathroom are upstairs. One upstairs bedroom has access to a secret bonus room. Additional highlights include a wet bar with wine storage, outdoor BBQ, ample storage, Tesla charger, and thoughtful details throughout. Located close to Culver City's best restaurants, shops, and entertainment, this home offers the perfect balance of privacy, convenience.
Full Property Details
Full Property Details for 11940 Westminster Ave
General
- Rent: $18,500
- Status: Closed
- Type: Single Family
- Source: CLAW
- MLS ID: 26831663
- Added to Site: 93 day(s) ago
Rental Information
- Lease/Rent Term: Negotiable
Interior
- Rooms/Areas: Bar, Den/Office, Dining Area, Entry, Family Room, Great Room, Home Theater, Jack And Jill, Library, Living Room, Media Room, Office, Pantry, Patio Open, Powder, Primary Bedroom, Study/Office, Walk-In Closet, Wine Cellar
- Interior Features: Wet Bar, Turnkey, Recessed Lighting, Furnished, High Ceilings (9 Feet+), Hot Tub, Open Floor Plan, Detached/No Common Walls
- Fireplace: Yes
- Number of Fireplaces: 1
- Eating Areas: Dining Area, Kitchen Island
- Cooking Appliances: Built-Ins, Cooktop - Gas, Double Oven, Gas Grill, Microwave, Range Hood
- Furnishings: Furnished
- Flooring: Hardwood, Tile
Rooms
Bathrooms
- Total Bathrooms: 6
- Full Bathrooms: 5
- Half Bathrooms: 1
- Bathroom Features: Remodeled, Shower and Tub, Tile, Shower Stall, Dual Entry (Jack & Jill) Bath, Double Vanity(s), Linen Closet, Steam Shower
Bedrooms
- Total Bedrooms: 5
Other Rooms
- Family Room: 1
- Laundry: Inside, On Upper Level, Room
Additional Information
- Shared Amenities: None
- Pool: Yes
- Pool Description: In-Ground, Gunite, Pool Cover, Waterfall, Heated, Private
- Spa: Yes
- Spa Description: Private, Gunite, Heated
- Security/Safety: Gated, Smoke Detector, Carbon Monoxide Detector(s)
Exterior
- Deck/Patio: Living Room Deck Attached, Open Patio, Porch - Rear
Parking
- Garage Description: Private, Uncovered, Driveway
Location
- Area: Palms - Mar Vista
- County: Los Angeles
- Driving Directions: Palms to Inglewood to Westminster
Community
- Pet Restrictions: Call For Rules
Heating & Cooling
- Cooling Type: Air Conditioning
- Heating Type: Central
Utilities
- Sewer: In Street
- Water: District
Structural Information
- Architectural Style: Craftsman
- Exterior Const.: Clapboard, Combination, Rock, Stucco
- Common Walls: Detached/No Common Walls
- Entry Floor Number: 1
- Entry Location: Foyer
- Stories/Levels: 2
- Square Feet: 4,010
- Sq. Ft. Source: Assessor
- Year Built: 1948
- Year Built Source: Assessor
Lot Features
- Property View: Courtyard, Pool
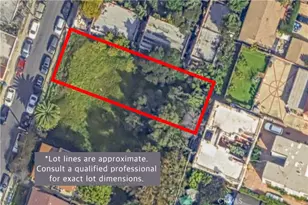
- Lot Size (Acres): 0.1477
- Lot Size: 6433
- Lot Size Source: Assessor
- Lot Dimensions: 65 x 100
- Lot Features: City, Near Public Transit
- Zoning: LAR1
- Lot Description: Curbs, Street Paved, Exterior Security Lights, Back Yard, Level/Flat Lot, Yard
Financial Considerations
- Price Per Sq. Ft.: $4.61
- Security Deposit: $43,000
- Assessment Year: 1948
- Tenant Pays: Electricity, Water, Trash Collection, Gas
Disclosures and Reports
- Disclosures/Reports: None
- APN: 4249-016-029
Schools
Schools serving 11940 Westminster Ave
School District:Los Angeles Unified School District
| Name | Grades | Distance |
|---|---|---|
Mar Vista Elementary School, Los Angeles, CA 3330 Granville Avenue, Los Angeles, CA 90066 | K-5 | 0.3 mi |
Daniel Webster Middle School 11330 Graham Place, Los Angeles, CA 90064 | 7-8 | 1.3 mi |
Venice Senior High School 13000 Venice Boulevard, Los Angeles, CA 90066 | 9-12 | 1.2 mi |
Disclaimer:
School attendance boundaries provided by ATTOM Data Solutions and are for reference only. Contact the school directly to verify enrollment eligibility.
Price History for 11940 Westminster Ave
Date
Details
Price
Change
Source
8/10/2026
Sold
$18,500
—
MLS
8/02/2026
Price Reduced
$18,500
-7.27%
MLS
7/09/2026
Price Reduced
$19,950
-7.21%
MLS
5/26/2026
Listed
$21,500
—
MLS
Disclaimer: Historical sales information is derived from public records provided by the county offices. Information is not guaranteed and should be independently verified.
11940 Westminster Ave, Los Angeles, CA 90066 (MLS# 26831663) is a Single Family property that was sold at $18,500 on August 10, 2026. This property was listed by The Longo Harper Team from our Malibu Office.Want to learn more about 11940 Westminster Ave? Do you have questions about finding other real estate for sale or rent in Mar Vista? You can browse all Mar Vista rentals or contact a Coldwell Banker agent to request more information.