This is a carousel with tiles that activate property listing cards. Use the previous and next buttons to navigate.
1/1
$4,600
This is a carousel with tiles that activate property listing cards. Use the previous and next buttons to navigate.
1/1
Property Description
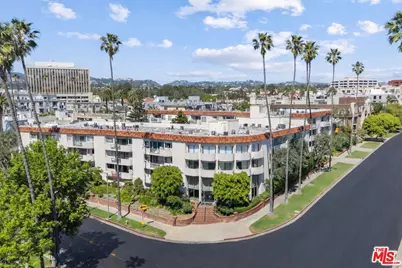
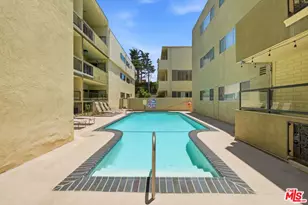
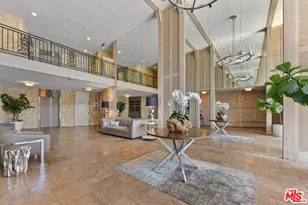
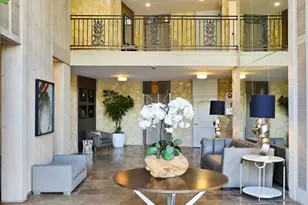
Also available for Sale. An exceptional opportunity to own a TOP-FLOOR, bright and spacious 2-bedroom, 2-bath residence in one of Brentwood's premier luxury buildings, beautifully upgraded and move-in ready. Since its last time on the market, the home has undergone a comprehensive renovation. The kitchen has been thoughtfully redesigned with sleek quartz countertops, premium stainless steel appliances, a farmhouse-style sink, elegant Emtek cabinetry hardware, and modern LED recessed lighting, creating a clean, sophisticated space ideal for both everyday living and entertaining. Both bathrooms have been tastefully updated with new vanities, countertops, toilets, and stylishly tiled showers. Additional upgrades include new blinds and updated light fixtures throughout. This quiet, rear-facing unit features a desirable center hall floor plan with excellent separation of space. The expansive living room offers high ceilings, a decorative fireplace, and a wet bar, seamlessly connecting to an elegant dining area that opens to a private balcony with unobstructed treetop views. Two generously sized bedrooms are positioned on opposite sides of the unit for maximum privacy, each with ample walk-in closet space. Fresh interior paint, new carpeting, and abundant storage throughout complete the home's polished feel. Additional highlights include two side-by-side parking spaces and a dedicated storage unit in the garage. Community laundry is conveniently located across from the unit. An EV charger can also be installed at the assigned parking spaces upon request (at buyer's expense). Residents enjoy a secure, amenity-rich complex featuring a pool, BBQ area, recreation room with shower, tranquil courtyard, and beautifully updated common areas with a boutique hotel ambiance. Ideally located in the heart of Brentwood, just moments from the Sunday Farmers Market, top dining, coffee shops, and local boutiques, this home offers the perfect blend of walkability, comfort, and elevated Westside living.
Full Property Details
Full Property Details for 11965 Gorham Ave #503
General
- Rent: $4,600
- Status: Closed
- Type: Condo
- Source: CLAW
- MLS ID: 26851817
- Added to Site: 72 day(s) ago
Rental Information
- Lease/Rent Term: 1-Year
Interior
- Rooms/Areas: Bar, Dining Area, Formal Entry, Living Room, Patio Open, Primary Bedroom, Walk-In Closet
- Interior Features: Common Walls, Dry Bar
- Fireplace: Yes
- Number of Fireplaces: 1
- Eating Areas: Dining Area
- Cooking Appliances: Cooktop - Electric
- Furnishings: Unfurnished
- Flooring: Carpet, Hardwood, Tile, Mixed
Rooms
Bathrooms
- Total Bathrooms: 2
- Full Bathrooms: 2
- Bathroom Features: Low Flow Toilet(s), Remodeled, Shower Over Tub, Shower Stall, Tile
Bedrooms
- Total Bedrooms: 2
Other Rooms
- Laundry: Community
Additional Information
- Shared Amenities: Assoc Barbecue, Assoc Maintains Landscape, Assoc Pet Rules, Clubhouse, Controlled Access, Elevator, Extra Storage, Gated Parking, Pool, Spa
- Pool: Yes
- Pool Description: Community
- Spa: Yes
- Spa Description: Community
- Security/Safety: Automatic Gate, Card/Code Access, Carbon Monoxide Detector(s), Smoke Detector, Community
Parking
- Covered Spaces: 2
- Garage Description: Assigned, Community Garage, Controlled Entrance, Covered Parking, Door Opener
Location
- Area: Brentwood
- County: Los Angeles
- Complex: Villa Florenze Condominium Association
- Driving Directions: Bundy to Gorham
- Direction Faces: East
Community
- Assoc. Fees Include: Trash, Water and Sewer Paid
- Pet Restrictions: Yes
Heating & Cooling
- Cooling Type: Central
- Heating Type: Central
Utilities
- Water: Public
Structural Information
- Architectural Style: Traditional
- Structure Type: Condominium
- Common Walls: Attached
- Windows: Drapes/Curtains, Window Blinds
- Entry Floor Number: 5
- Stories/Levels: 5
- Square Feet: 1,366
- Sq. Ft. Source: Vendor Enhanced
- Year Built: 1969
- Year Built Source: Vendor Enhanced
- Property Condition: Updated/Remodeled
- Other Struct. Feat.: Balcony
Unit Information
- Units in Complex: 56
Lot Features
- Property View: Tree Top
- Lot Size (Acres): 1.0382
- Lot Size: 45226
- Lot Size Source: Vendor Enhanced
- Zoning: LAR3
Financial Considerations
- Price Per Sq. Ft.: $3.37
- Other Fee Freq.: Monthly
- Security Deposit: $4,600
- Assessment Year: 1969
- Tenant Pays: Electricity
Disclosures and Reports
- Disclosures/Reports: As Is
- APN: 4265-019-144
Listed by Rodeo Realty, Abraham Aguirre and Rodeo Realty, Jimmy Heckenberg
Sold by Compass, Michele Barnum and Compass, Lainie Citron

Schools
Schools serving 11965 Gorham Ave #503
School District:Los Angeles Unified School District
| Name | Grades | Distance |
|---|---|---|
Brentwood Science School 740 South Gretna Green Way, Los Angeles, CA 90049 | K-5 | 0.2 mi |
Paul Revere Middle School 1450 Allenford Avenue, Los Angeles, CA 90049 | 6-8 | 1.4 mi |
University Senior High School Charter 11800 Texas Avenue, Los Angeles, CA 90025 | 9-12 | 0.7 mi |
Disclaimer:
School attendance boundaries provided by ATTOM Data Solutions and are for reference only. Contact the school directly to verify enrollment eligibility.
Price History for 11965 Gorham Ave #503
Date
Details
Price
Change
Source
7/13/2026
Sold
$4,600
—
MLS
6/25/2026
Listed
$4,600
—
MLS
Disclaimer: Historical sales information is derived from public records provided by the county offices. Information is not guaranteed and should be independently verified.
11965 Gorham Ave #503, Los Angeles, CA 90049 (MLS# 26851817) is a Condo property that was sold at $4,600 on July 13, 2026. Want to learn more about 11965 Gorham Ave #503? Do you have questions about finding other real estate for sale or rent in Brentwood? You can browse all Brentwood rentals or contact a Coldwell Banker agent to request more information.