This is a carousel with tiles that activate property listing cards. Use the previous and next buttons to navigate.
1/1
$5,395
This is a carousel with tiles that activate property listing cards. Use the previous and next buttons to navigate.
1/1
Property Description
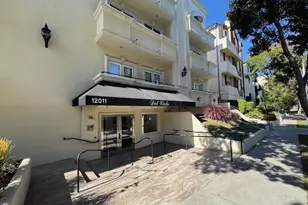
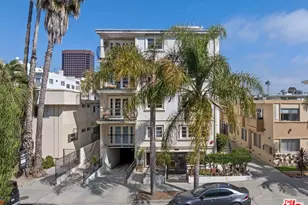
Beautifully maintained Brentwood condo featuring 2 bedrooms, 2.5 bathrooms, and a spacious den offering flexible living space. The den includes a closet and is ideal for a home office, guest room, media room, or additional living area. The open floor plan offers a formal entry, a spacious living room with a fireplace, and abundant natural light throughout. The kitchen features stainless steel appliances, a breakfast bar, and ample cabinet space. Both bedrooms are en-suite with generous closet space. The primary suite includes a walk-in closet, a private balcony, and a spacious bathroom with dual sinks, a soaking tub, and a separate shower. A second balcony provides additional outdoor space for relaxing or entertaining. Additional highlights include wood-look flooring, updated bathrooms, recessed lighting, central heating and air conditioning, a brand-new in-unit washer and dryer, abundant storage, two covered parking spaces, and guest parking. Ideally located in the heart of Brentwood, just moments from Brentwood Village, popular restaurants, cafés, grocery stores, and shopping, with convenient access to UCLA, Santa Monica, and the 405 Freeway. Landlord is willing to work with insurance and corporate relocation companies.
Full Property Details
Full Property Details for 12011 Goshen Ave #205
General
- Rent: $5,395
- Status: Closed
- Type: Condo
- Source: MRMLS
- MLS ID: SR26160276
- Added to Site: 45 day(s) ago
Rental Information
- Lease/Rent Term: 12 Months
Interior
- Rooms/Areas: Family Room
- Fireplace: Yes
- Fireplace(s): Family Room
- Furnishings: Unfurnished
Rooms
Bathrooms
- Total Bathrooms: 3
- Full Bathrooms: 3
Bedrooms
- Total Bedrooms: 2
Other Rooms
- Laundry: Inside
Additional Information
- Pool Description: None
Parking
- Garage: Yes
- Garage Spaces: 2
Location
- County: Los Angeles
- Driving Directions: E. of Bundy N. of Wilshire
School Information
- School District: Los Angeles Unified
Community
- Pets Allowed: Yes
Heating & Cooling
- Cooling Type: Central Air
- Heating Type: Central
Utilities
- Sewer: Public Sewer
- Water: Public
Structural Information
- Common Walls: 2 Common Walls (or More)
- Entry Floor Number: 2
- Entry Location: 2
- Stories/Levels: One
- Stories Description: One
- Square Feet: 1,658
- Sq. Ft. Source: Assessor
- Year Built: 1991
Lot Features
- Property View: None
- Lot Size (Acres): 0.3444
- Lot Size (Sq. Ft.): 15,004
- Lot Size Source: Assessor
- Lot Description: Lot 10000-19999 Sqft
Financial Considerations
- Price Per Sq. Ft.: $3.25
- Security Deposit: $5,395
- Terms: 12 Months
Listed by Royal Rep Realty, Inc., Houman Jahangard
Sold by Compass, Roya Kianmahd

Schools
Schools serving 12011 Goshen Ave #205
School District:Los Angeles Unified School District
| Name | Grades | Distance |
|---|---|---|
Brockton Avenue Elementary School 1309 Armacost Avenue, Los Angeles, CA 90025 | K-5 | 0.3 mi |
Paul Revere Middle School 1450 Allenford Avenue, Los Angeles, CA 90049 | 6-8 | 1.7 mi |
University Senior High School Charter 11800 Texas Avenue, Los Angeles, CA 90025 | 9-12 | 0.3 mi |
Disclaimer:
School attendance boundaries provided by ATTOM Data Solutions and are for reference only. Contact the school directly to verify enrollment eligibility.
Price History for 12011 Goshen Ave #205
Date
Details
Price
Change
Source
8/11/2026
Sold
$5,395
—
MLS
7/22/2026
Listed
$5,395
—
MLS
Disclaimer: Historical sales information is derived from public records provided by the county offices. Information is not guaranteed and should be independently verified.
12011 Goshen Avenue #205, Los Angeles, CA 90049 (MLS# SR26160276) is a Condo property that was sold at $5,395 on August 11, 2026. Want to learn more about 12011 Goshen Avenue #205? Do you have questions about finding other real estate for sale or rent in Brentwood? You can browse all Brentwood rentals or contact a Coldwell Banker agent to request more information.