This is a carousel with tiles that activate property listing cards. Use the previous and next buttons to navigate.
1/1
$29,000,000
This is a carousel with tiles that activate property listing cards. Use the previous and next buttons to navigate.
1/1
Property Description
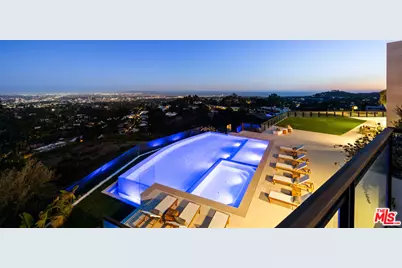
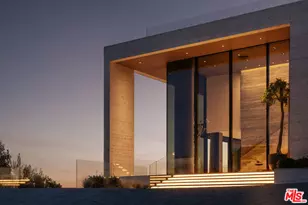
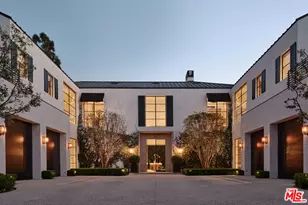
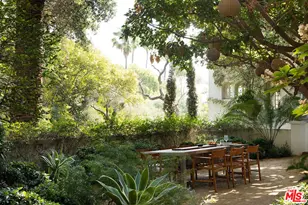
It's rare to find truly spectacular unobstructed, panoramic views paired with complete privacy, but you'll find both at The Outlook, a stunning new contemporary home designed by David Maman. Perched atop a private cul-de-sac high above Brentwood, 1204 Chickory Lane spans approximately 15,000 square feet with 9 bedrooms, 16 bathrooms, and breathtaking vistas that sweep from Downtown L.A. and the Getty Center to the Pacific Ocean and beyond. Here, you don't just see the city you rise above it.Tucked behind double gates, a long private driveway leads to the grand entrance with water feature. Inside, soaring ceilings and sleek pocket doors frame breathtaking vistas and effortless indoor-outdoor living.The main level flows to a resort-style backyard with an edgeless pool, outdoor kitchen, covered patio, and expansive grassy lawn. Interior highlights include formal living and dining rooms, a private office, and a stylish open kitchen with adjoining family area, butler's kitchen, walk-in pantry, and commercial-grade fridge.Upstairs are 5 en-suite bedrooms, including a luxurious primary suite with dual bathrooms, dual walk-in closets, and an oversized private view patio. Each bedroom enjoys sweeping canyon and ocean views. The amenity-rich lower level offers a bar, pool table, temperature controlled glass wine cellar, screening lounge, and a full wellness center with gym, sauna, steam, cold plunge, hot tub, and massage area. Two ensuite bedrooms provide additional space for guests.Additional features include an 8-car gallery garage with guard room, 2-bedroom staff suite, and dual laundry rooms.Moments from Brentwood's top shops and dining, 1204 Chickory Lane is where privacy meets elevated luxury.
Full Property Details
Full Property Details for 1204 Chickory Ln
General
- Sold For: $29,000,000
- Status: Closed
- Type: Single Family
- Source: CLAW
- MLS ID: 26647657
- Added to Site: 205 day(s) ago
Interior
- Rooms/Areas: Bar, Billiard Room, Bonus Room, Breakfast Area, Breakfast Bar, Dining Area, Dressing Area, Family Room, Guest-Maids Quarters, Gym, Home Theater, Living Room, Office, Pantry, Patio Covered, Patio Open, Powder, Primary Bedroom, Sauna, Service Entrance, Walk-In Closet, Walk-In Pantry, Wine Cellar, Wine Tasting
- Interior Features: Bar, Built-Ins, Elevator, Home Automation System, Open Floor Plan
- Eating Areas: Breakfast Counter/Bar, Dining Area, Breakfast Area
- Cooking Appliances: Built-In Gas, Cooktop - Gas, Double Oven, Range Hood, Built-In BBQ, Convection Oven, Microwave
- Furnishings: Unfurnished
- Flooring: Stone Tile, Hardwood
Rooms
Bathrooms
- Total Bathrooms: 16
- Full Bathrooms: 2
- 3/4 Bathrooms: 10
- Half Bathrooms: 4
- Bathroom Features: Powder Room, 2 Primary Baths
Bedrooms
- Total Bedrooms: 9
Other Rooms
- Family Room: 1
- Laundry: Outside, Laundry Area, Inside, On Upper Level
Additional Information
- Pool: Yes
- Pool Description: Heated, In-Ground, Negative Edge/Infinity Pool, Private
- Spa: Yes
- Spa Description: Heated, In-Ground, Private
- Security/Safety: Gated, Prewired for alarm system
- Other Features: None
Exterior
- Deck/Patio: Open Patio, Covered, Balcony
Parking
- Garage Description: Driveway, Driveway Gate, Garage - 4+ Car, Garage Is Attached, Parking for Guests, Private Garage, Direct Entrance
Location
- Area: Brentwood
- County: Los Angeles
- Driving Directions: From Sunset, take Kenter to Tigertail to the top of Chickory.
Heating & Cooling
- Cooling Type: Central, Multi/Zone
- Heating Type: Central
Utilities
- Sewer: In Street Paid
Structural Information
- Architectural Style: Contemporary
- Structure Type: Single Family Residence
- Common Walls: Detached/No Common Walls
- Stories/Levels: 3
- Year Built: 2025
- Year Built Source: Builder
- Property Condition: New Construction
- Other Struct. Feat.: Balcony
Additional Structures
- Other Structures: None
Lot Features
- Property View: Canyon, City Lights, Coastline, Ocean, Panoramic, Tree Top, City
- Lot Size (Acres): 0.728
- Lot Size: 31711
- Lot Size Source: Assessor
- Irrigation System: Sprinkler System
- Lot Features: Cul-De-Sac
- Zoning: LARE15
Financial Considerations
- Assessment Year: 2025
Disclosures and Reports
- Disclosures/Reports: None
- APN: 4493-025-009
Listed by The Agency, Santiago Arana and The Agency, Griffin Riddle
Sold by The Agency, Santiago Arana and Homayoon Majd, Homayoon Majd

Get Pre-Approved Today
Schools
Schools serving 1204 Chickory Ln
School District:Los Angeles Unified School District
| Name | Grades | Distance |
|---|---|---|
Kenter Canyon Elementary School 645 North Kenter Avenue, Los Angeles, CA 90049 | K-5 | 0.7 mi |
Paul Revere Middle School 1450 Allenford Avenue, Los Angeles, CA 90049 | 6-8 | 1.8 mi |
Disclaimer:
School attendance boundaries provided by ATTOM Data Solutions and are for reference only. Contact the school directly to verify enrollment eligibility.
Price & Sales History for 1204 Chickory Ln
Date
Details
Price
Change
Source
7/17/2026
Sold
$29,000,000
-17.13%
MLS
2/04/2026
Listed
$34,995,000
—
MLS
Disclaimer: Historical sales information is derived from public records provided by the county offices. Information is not guaranteed and should be independently verified.
1204 Chickory Ln, Los Angeles, CA 90049 (MLS# 26647657) is a Single Family property that was sold at $29,000,000 on July 17, 2026. Want to learn more about 1204 Chickory Ln? Do you have questions about finding other Single Family real estate for sale in Brentwood? You can browse all Brentwood real estate or contact a Coldwell Banker agent to request more information.