This is a carousel with tiles that activate property listing cards. Use the previous and next buttons to navigate.
1/1
$6,500
This is a carousel with tiles that activate property listing cards. Use the previous and next buttons to navigate.
1/1
Property Description
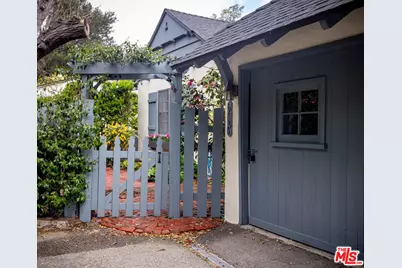
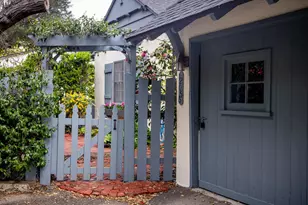
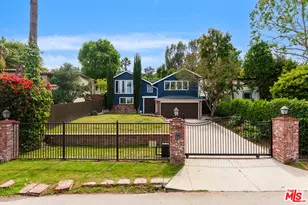
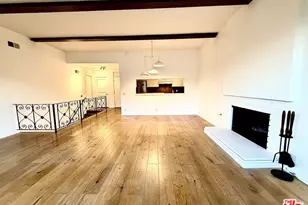
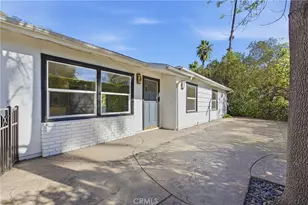
Charming Hillside Cottage on a Private Drive South of the Blvd. Entrance is through a fenced in courtyard & up a curvy brick path. The bright & spacious living room has a fireplace, hardwood floors, beamed ceiling, and lovely treetop and mountain views through a wall of windows. Original ceiling detail in the dining room. The kitchen has a cozy breakfast nook with built-in booth and a classic O'Keefe & Merritt gas stove with a grill, a new refrigerator, new granite countertops and used brick floor. Large pantry/laundry room with built in shelves and stack washer & dryer. Two main floor bedrooms with built-in custom cabinetry. Large bathroom with a vintage claw foot tub, separate shower and lots of storage. The downstairs garden floor has a bedroom with a walk-in closet and built in cabinets. Spacious family room/studio/media room with a fireplace, two big windows and a French door leading to the garden. Large wine cellar with storage. Two car garage with direct entry. This is a Robert Byrd House on a lane with 3 other Byrd Houses, quite unique! Near Freeways, Studios, Fantastic Restaurants, So Much Shopping, a Great Farmer's Market & Very Close to Trader Joe's. Several Schools are just down the road.
Full Property Details
Full Property Details for 12056 Laurel Terrace Dr
General
- Rent: $6,500
- Status: Closed
- Type: Single Family
- Source: CLAW
- MLS ID: 26865057
- Added to Site: 14 day(s) ago
Rental Information
- Lease/Rent Term: 1+Year
- Rent Includes: Gardener
Interior
- Rooms/Areas: Breakfast Area, Dining Area, Entry, Family Room, Living Room, Pantry, Patio Open, Primary Bedroom, Separate Family Room, Service Entrance, Walk-In Pantry
- Interior Features: Beamed Ceiling(s), Built-Ins, Detached/No Common Walls, Storage Space
- Fireplace: Yes
- Number of Fireplaces: 2
- Eating Areas: Breakfast Nook, Breakfast Area, Dining Area, In Kitchen
- Cooking Appliances: Free Standing Gas
- Furnishings: Unfurnished
- Flooring: Hardwood, Brick
Rooms
Bathrooms
- Total Bathrooms: 3
- Full Bathrooms: 1
- 3/4 Bathrooms: 1
- Half Bathrooms: 1
- Bathroom Features: Powder Room, Shower and Tub
Bedrooms
- Total Bedrooms: 3
Other Rooms
- Family Room: 1
- Laundry: Inside, Laundry Area, Room
Additional Information
- Shared Amenities: None
- Pool Description: None
Parking
- Garage: Yes
- Garage Spaces: 2
- Covered Spaces: 2
- Garage Description: Garage Is Attached, Garage - 2 Car, Parking for Guests - Onsite, Private Garage, Direct Entrance
Location
- Area: Studio City
- County: Los Angeles
- Driving Directions: Laurel Terrace Dr. is West of Laurel Canyon Blvd, South of Ventura Blvd. The house is on a private drive with a cluster of mailboxes. Go up the drive that says 12048 & go to the right at the top. Look for the blue fence and the blue garage door.
Community
- Pet Restrictions: Call For Rules
Heating & Cooling
- Cooling Type: Central
- Heating Type: Central
Structural Information
- Architectural Style: Cottage
- Common Walls: Detached/No Common Walls
- Windows: Custom Window Covering, Drapes/Curtains
- Entry Location: Main Level
- Stories/Levels: 2
- Square Feet: 1,872
- Sq. Ft. Source: Other
- Year Built: 1940
- Year Built Source: Other
Lot Features
- Property View: Canyon, Courtyard, Hills, Mountains, Tree Top
- Lot Size (Acres): 0.1377
- Lot Size: 5999
- Lot Size Source: Other
- Lot Features: Private Road
- Zoning: LAR1
- Lot Description: Fenced, Back Yard
- Fencing (Description): Privacy
Financial Considerations
- Price Per Sq. Ft.: $3.47
- Security Deposit: $6,500
- Assessment Year: 1940
- Tenant Pays: Cable TV, Electricity, Gas, Insurance, Water
Disclosures and Reports
- Disclosures/Reports: None
- APN: 2376-016-001
Listed and Sold by Sotheby's International Realty, Lisa Arden

Schools
Schools serving 12056 Laurel Terrace Dr
School District:Los Angeles Unified School District
| Name | Grades | Distance |
|---|---|---|
Carpenter Community Charter School 3909 Carpenter Ave., Los Angeles, CA 91604 | K-5 | 0.3 mi |
Walter Reed Middle School 4525 Irvine Ave., Los Angeles, CA 91602 | 6-8 | 1.2 mi |
North Hollywood Senior High School 5231 Colfax Ave., Los Angeles, CA 91601 | 9-12 | 2 mi |
Disclaimer:
School attendance boundaries provided by ATTOM Data Solutions and are for reference only. Contact the school directly to verify enrollment eligibility.
Price History for 12056 Laurel Terrace Dr
Date
Details
Price
Change
Source
7/31/2026
Sold
$6,500
—
MLS
7/28/2026
Listed
$6,500
—
MLS
Disclaimer: Historical sales information is derived from public records provided by the county offices. Information is not guaranteed and should be independently verified.
12056 Laurel Terrace Dr, Los Angeles, CA 91604 (MLS# 26865057) is a Single Family property that was sold at $6,500 on July 31, 2026. Want to learn more about 12056 Laurel Terrace Dr? Do you have questions about finding other real estate for sale or rent in Los Angeles? You can browse all Los Angeles rentals or contact a Coldwell Banker agent to request more information.