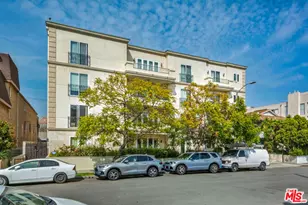
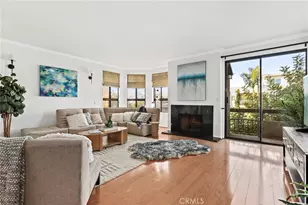
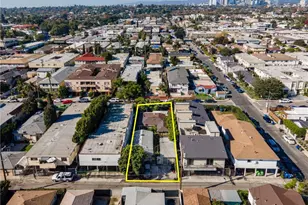
Full Property Details for 1211 S Shenandoah St #304
General
- Price: $999,000
- Status: Active
- Type: Condo
- Source: CLAW
- MLS ID: 26999199
- Updated: Today (10/14/2026)
- Added to Site: Today
Interior
- Rooms/Areas: Loft, Breakfast Bar, Great Room, Powder, Primary Bedroom, Walk-In Closet
- Interior Features: High Ceilings (9 Feet+), Open Floor Plan, Recessed Lighting
- Fireplace: Yes
- Number of Fireplaces: 1
- Eating Areas: Breakfast Counter/Bar, Dining Area
- Cooking Appliances: Microwave, Gas, Range, Oven, Range Hood, Self Cleaning Oven
- Furnishings: Unfurnished
- Flooring: Vinyl
Rooms
- Total Bathrooms: 4
- Full Bathrooms: 3
- Half Bathrooms: 1
- Bathroom Features: Powder Room, Shower Stall, Double Vanity(s), Shower Over Tub
- Laundry: In Unit, In Closet
Additional Information
- Shared Amenities: Elevator
- Pool Description: None
- Spa Description: None
- Security/Safety: Automatic Gate, Community, Carbon Monoxide Detector(s), Smoke Detector, Fire and Smoke Detection System, Card/Code Access, Exterior Security Lights, Fire Sprinklers
Exterior
- Deck/Patio: Living Room Balcony
Parking
- Covered Spaces: 2
- Garage Description: Gated Underground, Tandem, Community Garage, Parking for Guests, Auto Driveway Gate
Location
- Area: Beverly Center-Miracle Mile
- County: Los Angeles
- Complex: Oasis Shenandoah Condominium Association
- Driving Directions: West side of Shenandoah between Pico & Whitworth
- Direction Faces: North
Community
- Assoc. Fees Include: Trash, Sewer
- Pet Restrictions: Pets Permitted, Yes
Heating & Cooling
- Cooling Type: Central
- Heating Type: Central
Utilities
- Sewer: In Street
- Water: Meter on Property
Structural Information
- Architectural Style: Contemporary Mediterranean
- Structure Type: Condominium
- Exterior Const.: Stucco
- Roof: Flat
- Common Walls: Attached
- Windows: Skylights
- Entry Floor Number: 3
- Stories/Levels: 3
- Square Feet: 1,601
- Sq. Ft. Source: Vendor Enhanced
- Year Built: 1993
- Year Built Source: Vendor Enhanced
- Property Condition: Updated/Remodeled
- Other Struct. Feat.: Balcony
Unit Information
Lot Features
- Lot Size (Acres): 0.3051
- Lot Size: 13291
- Lot Size Source: Vendor Enhanced
- Lot Features: None
- Zoning: LAR3
Financial Considerations
- Price Per Sq. Ft.: $623.99
- Other Fee Freq.: Monthly
- Assessment Year: 1993
Disclosures and Reports
- Inclusions: Washer/dryer
- Disclosures/Reports: CC and R
- APN: 4332-018-060
Listed by Power Brokers, Marc 'Meir' Nemetsky